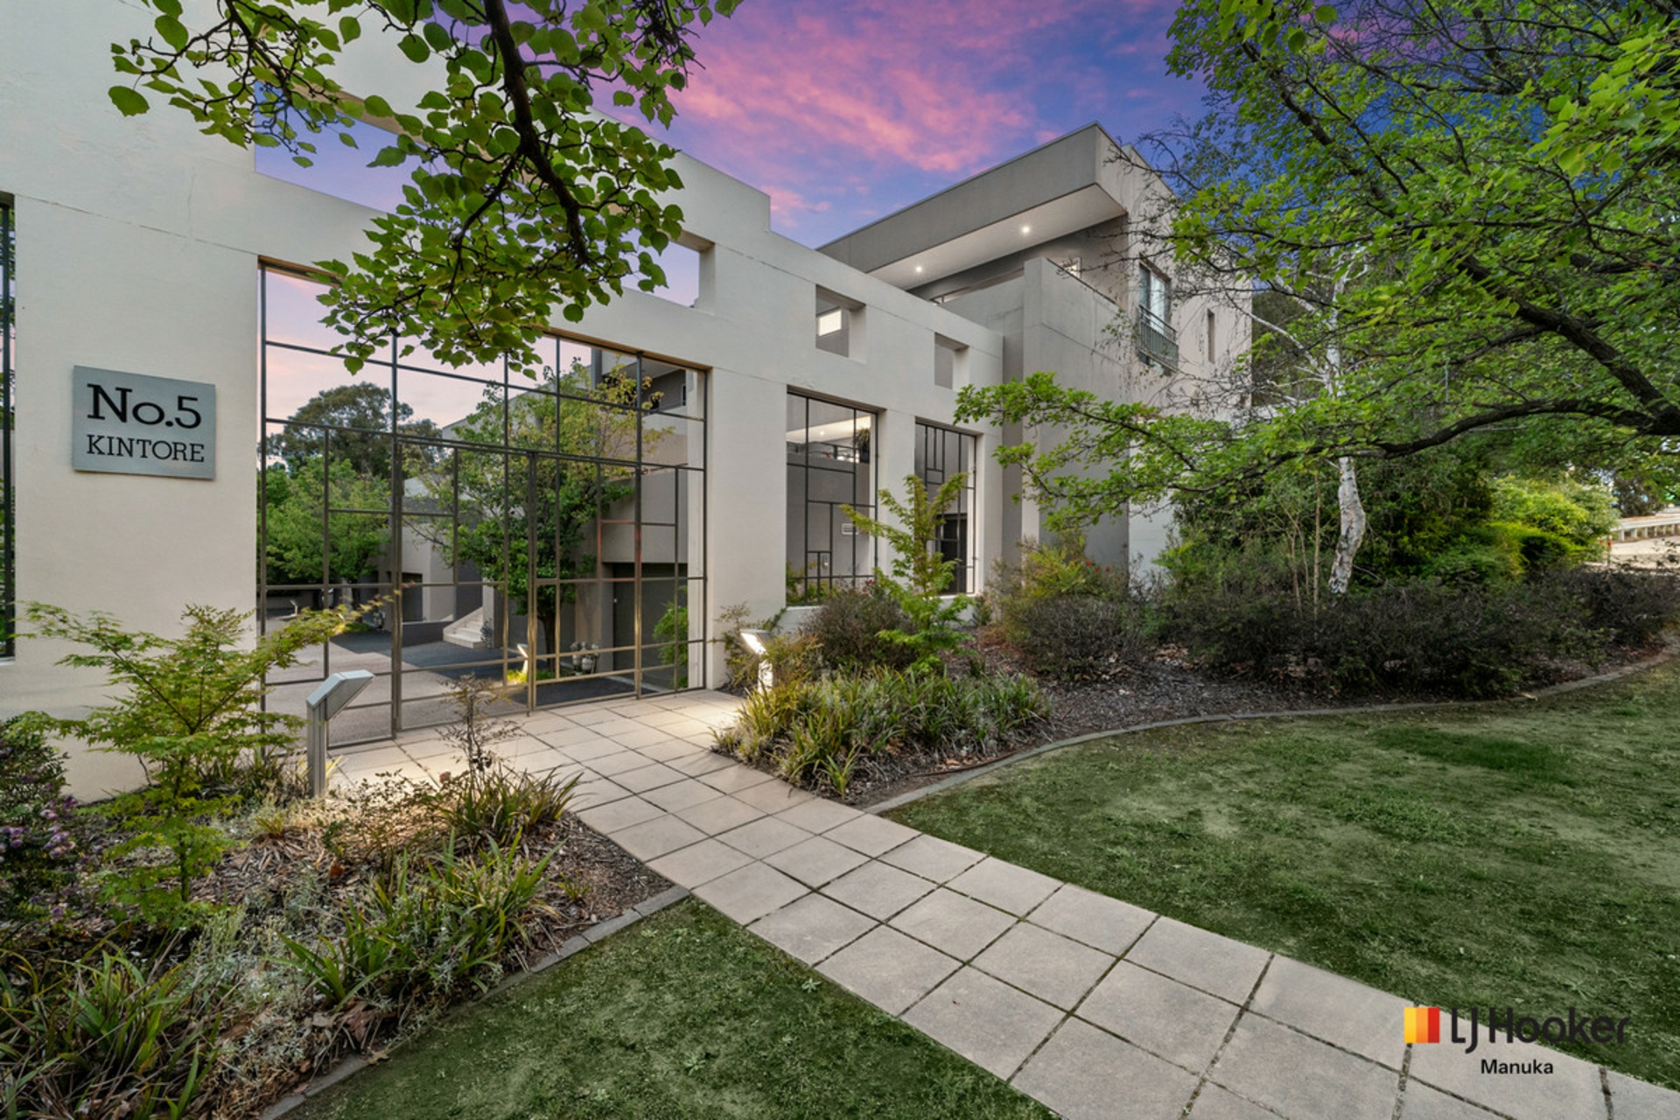
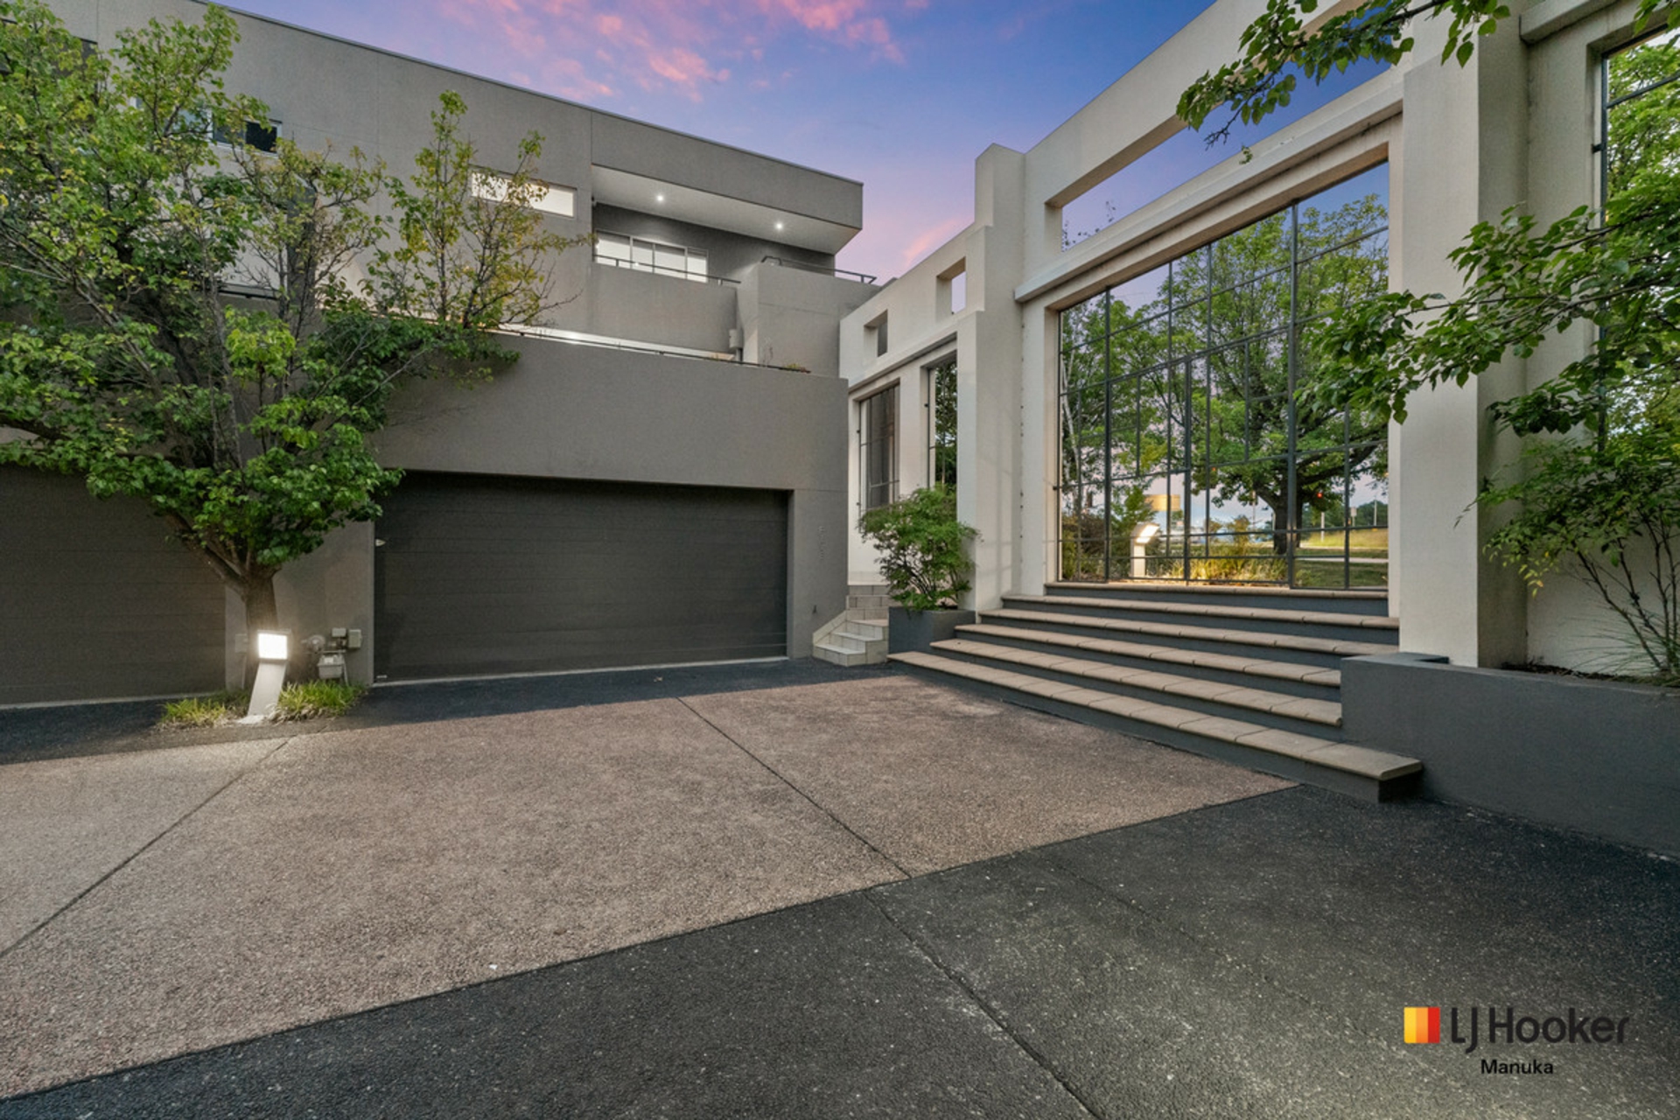
Positioned in an exclusive boutique development of just eight architect-designed residences by renowned Canberra architect Roger Pegrum, this beautifully updated, north-facing townhouse delivers an exceptional combination of architectural character, house-sized proportions and contemporary comfort.
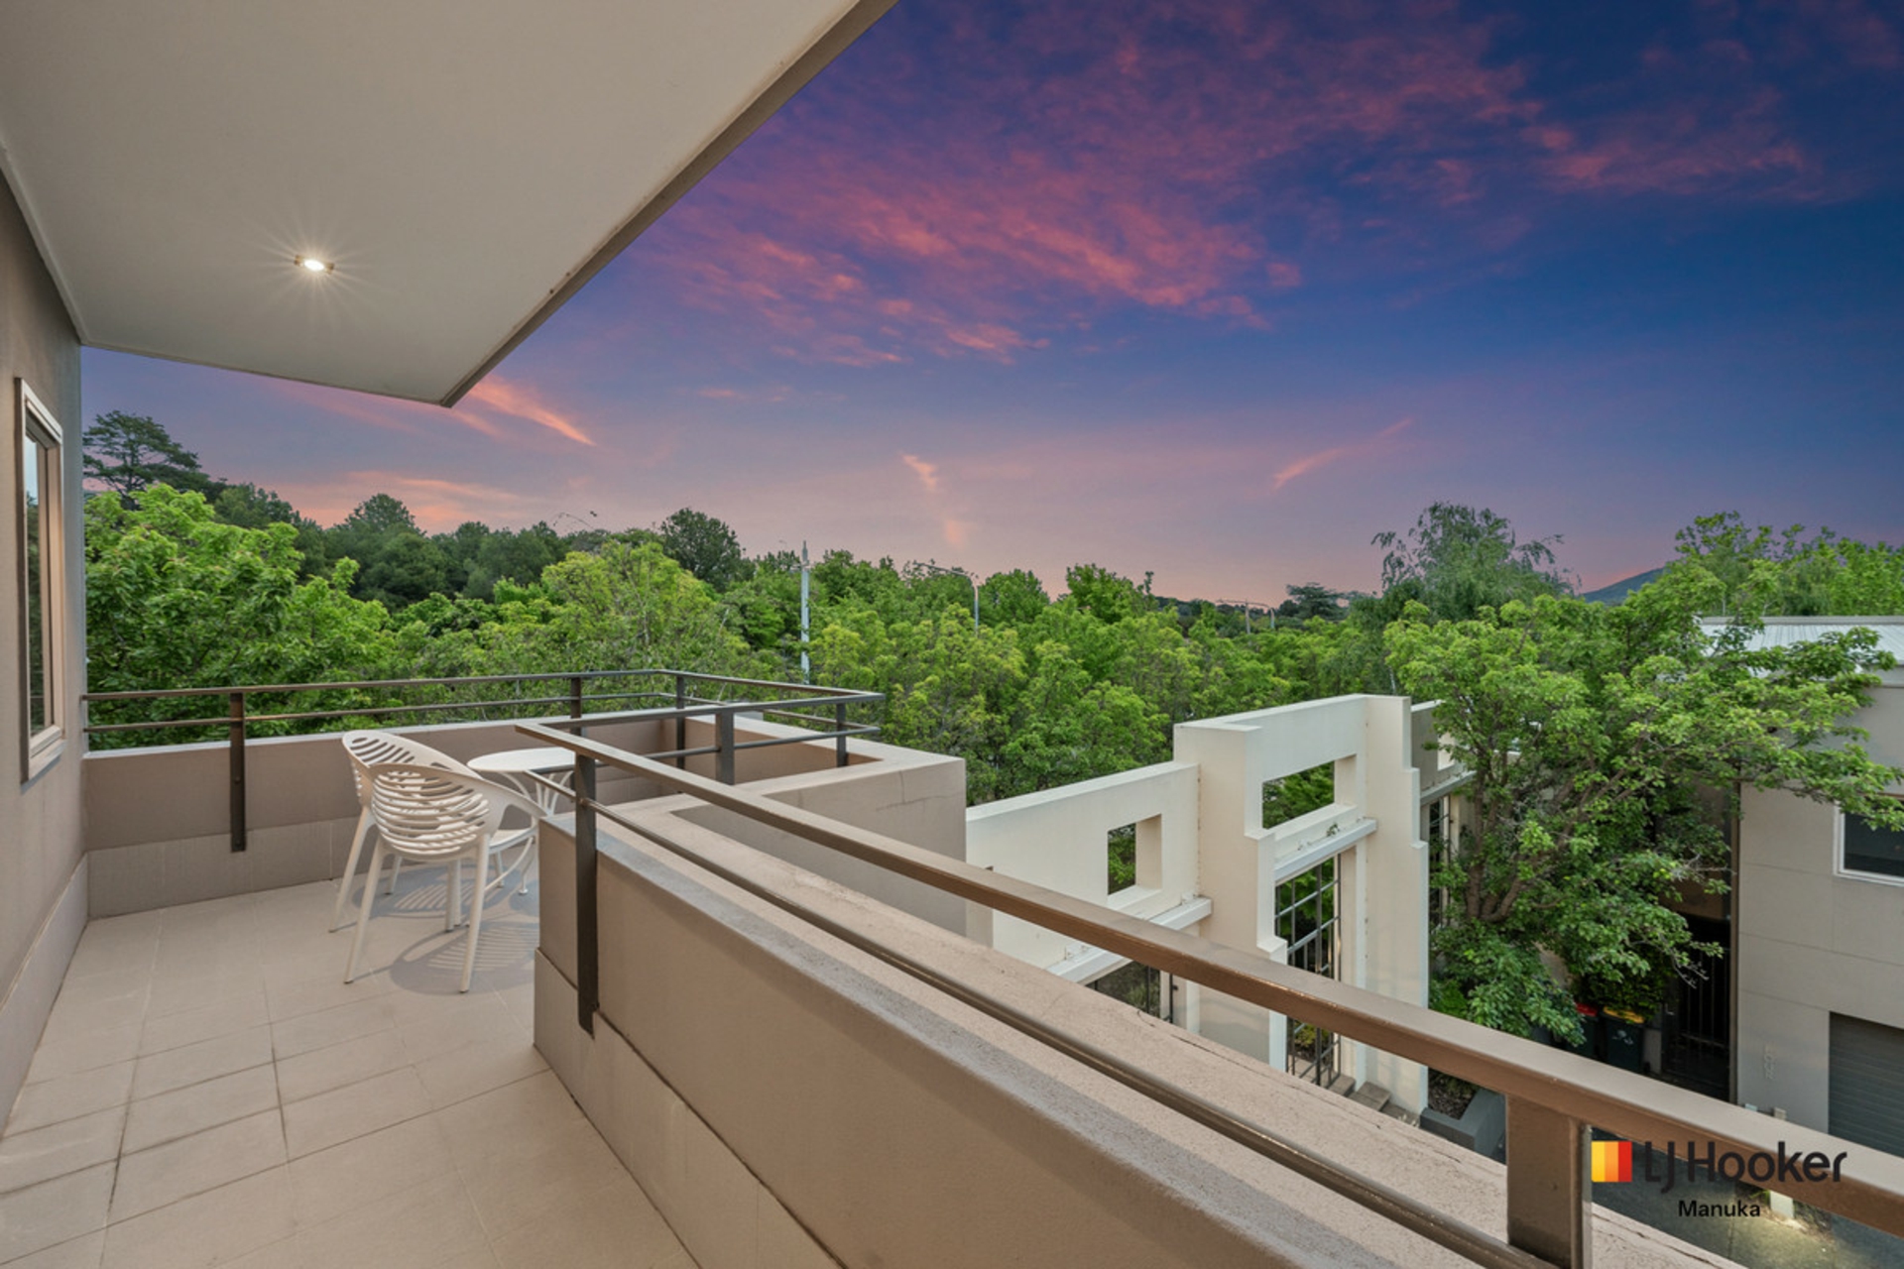
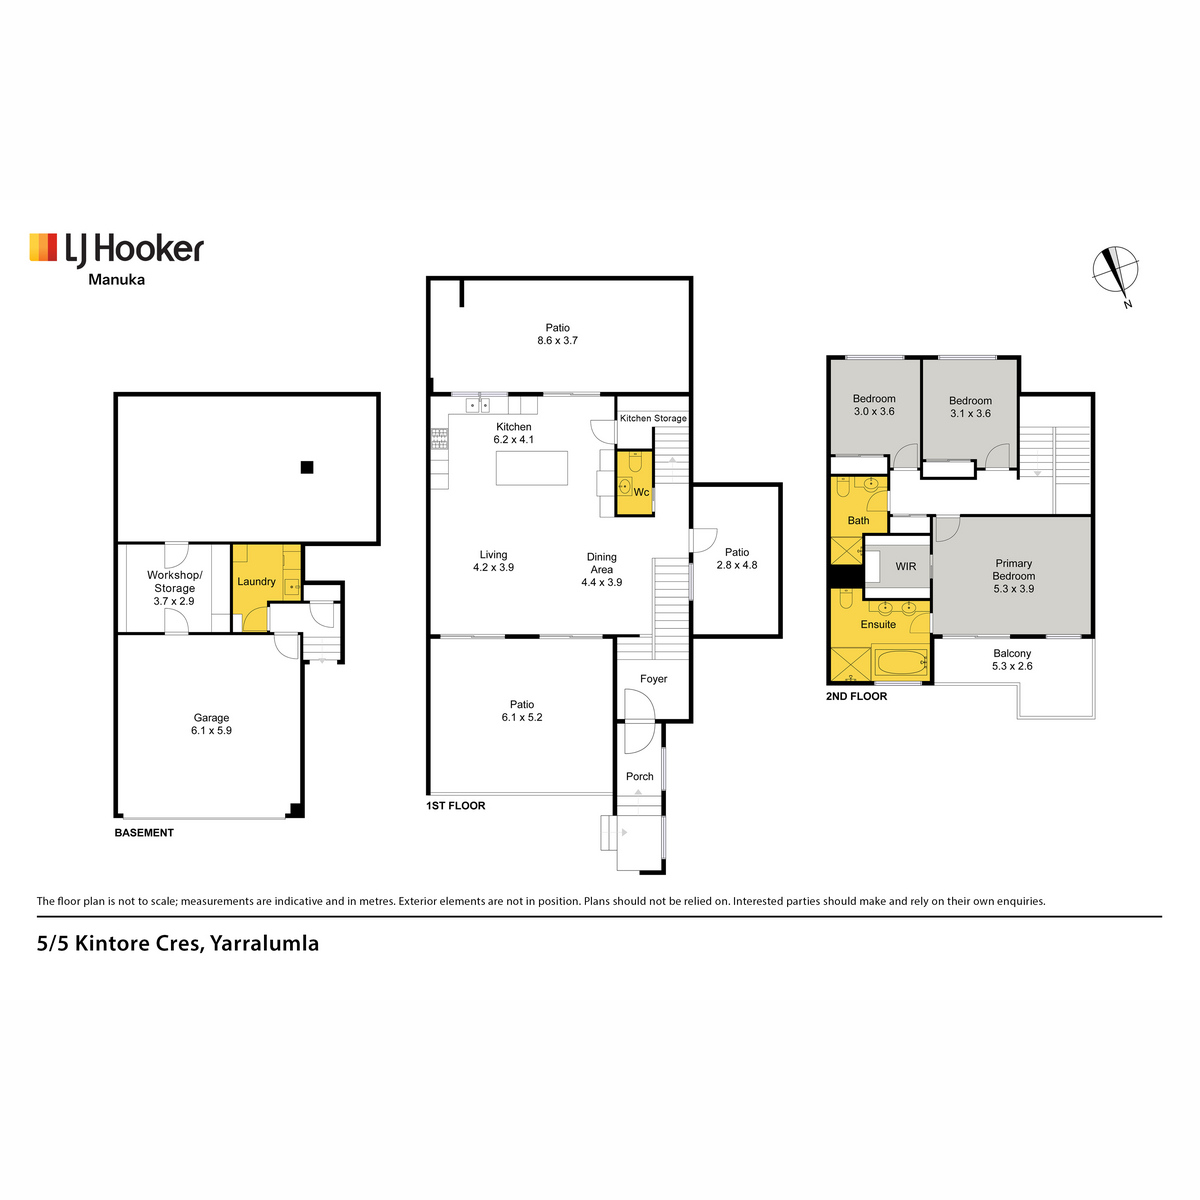
Occupying a desirable end position, the residence enjoys an abundance of natural light, wonderful privacy and a picturesque tree-top outlook towards Black Mountain. Thoughtfully enhanced to offer a fresh, contemporary feel while retaining its generous proportions and inherent appeal, this is a home that offers an impressive sense of space across three well-considered levels.
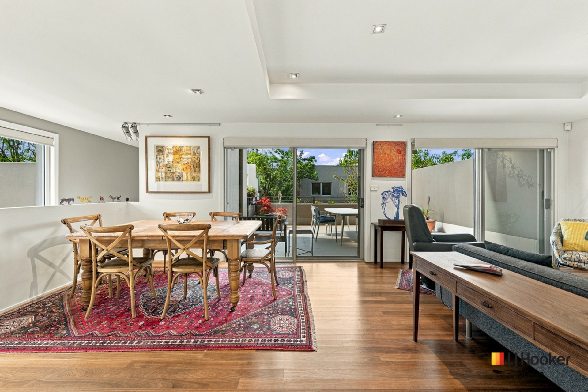
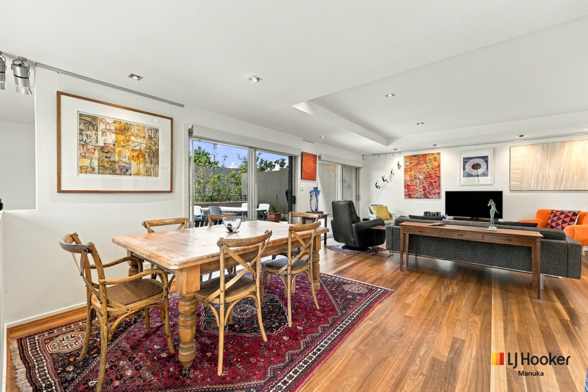
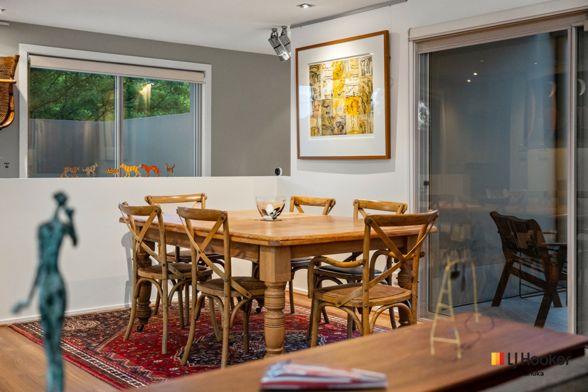
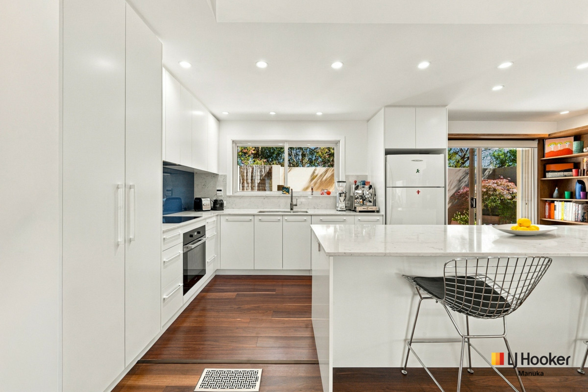
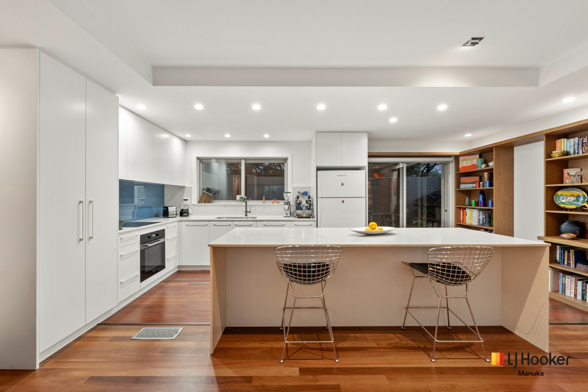
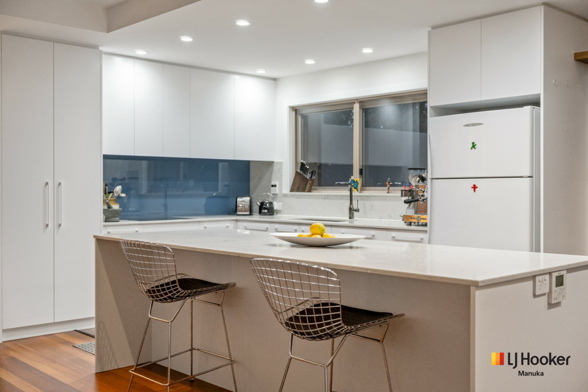
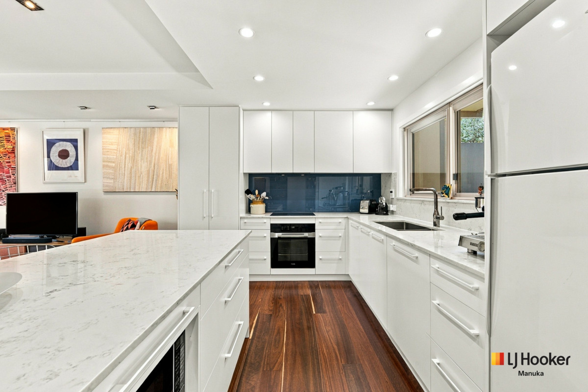
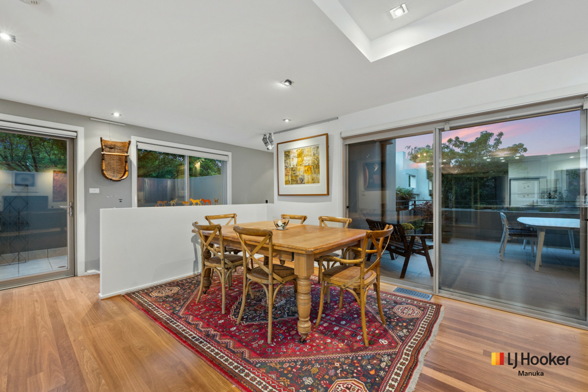
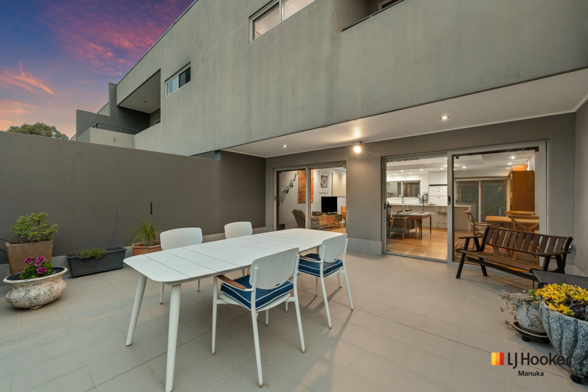
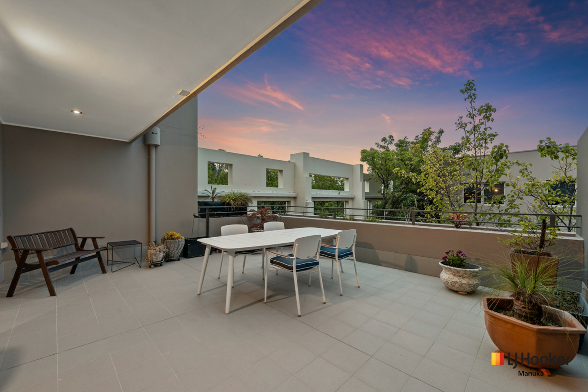
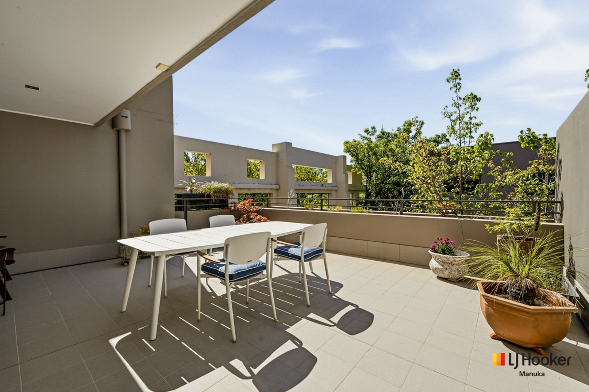
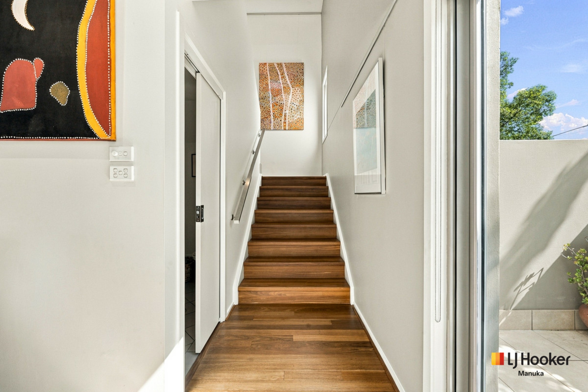
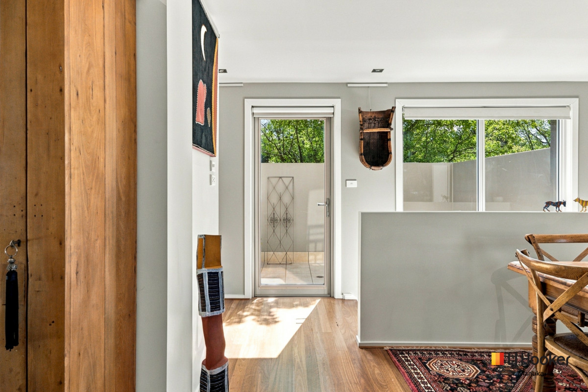
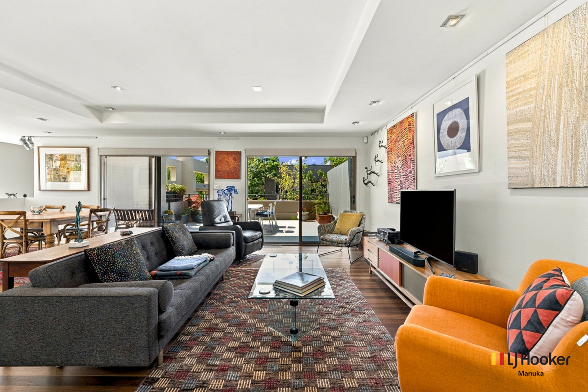
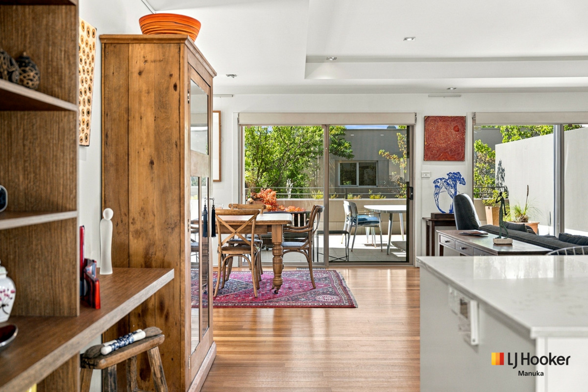
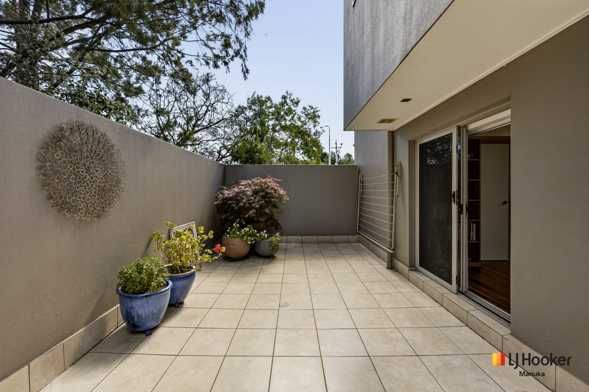
The upper-level living spaces are particularly inviting, with beautiful solid timber flooring flowing through the spacious sitting and dining areas. The well-appointed kitchen has been stylishly updated and features quality Miele appliances, an integrated dishwasher, extensive stone benchtops and excellent built-in cabinetry. Designed with both everyday living and entertaining in mind, the living area opens to multiple outdoor spaces, including a generous north-facing terrace with a delightful tree-top outlook, as well as additional courtyards and balconies to enjoy throughout the day.
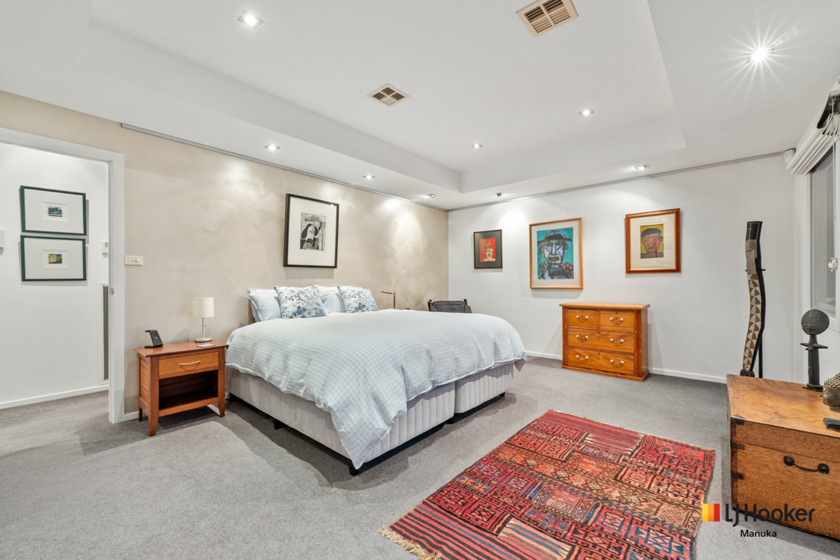
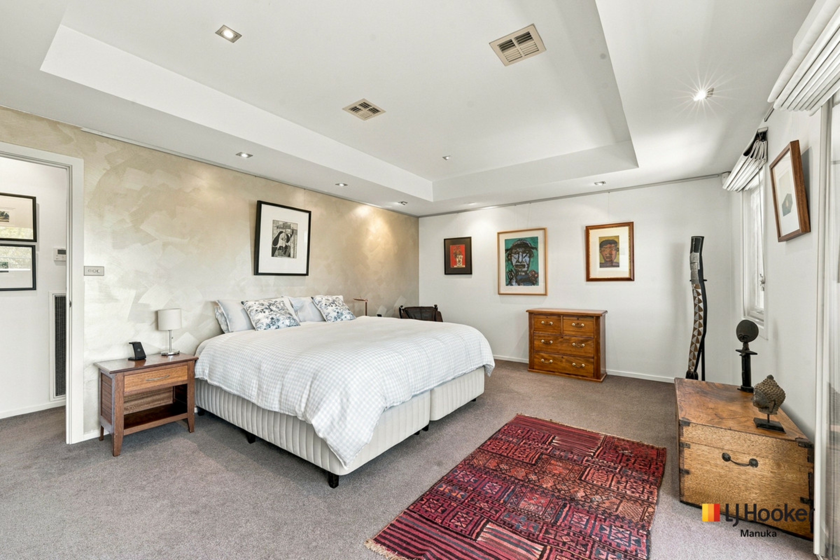
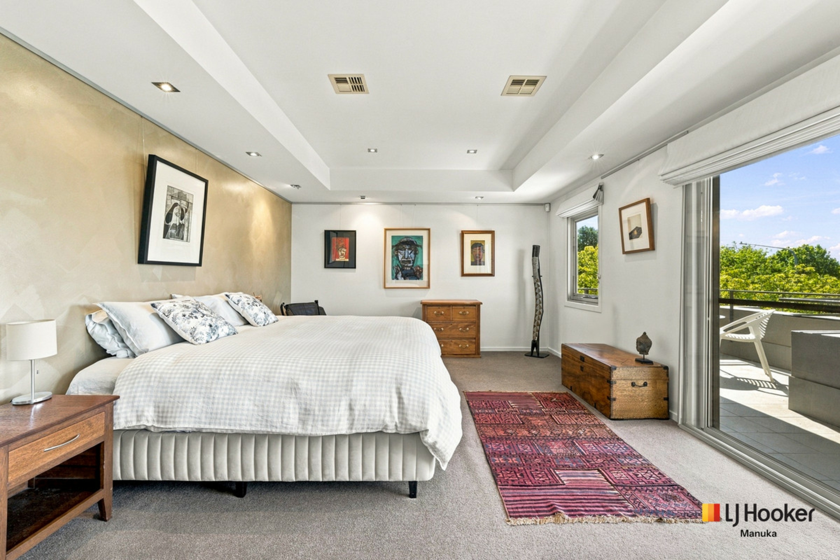
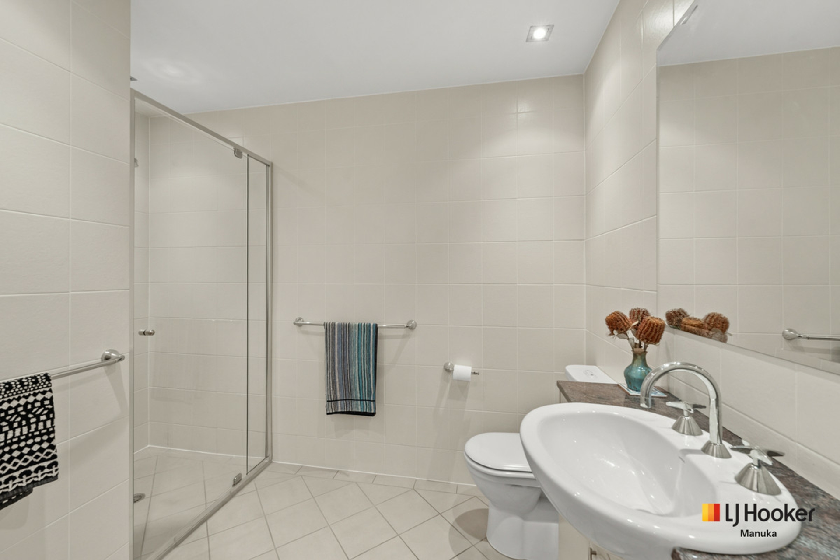
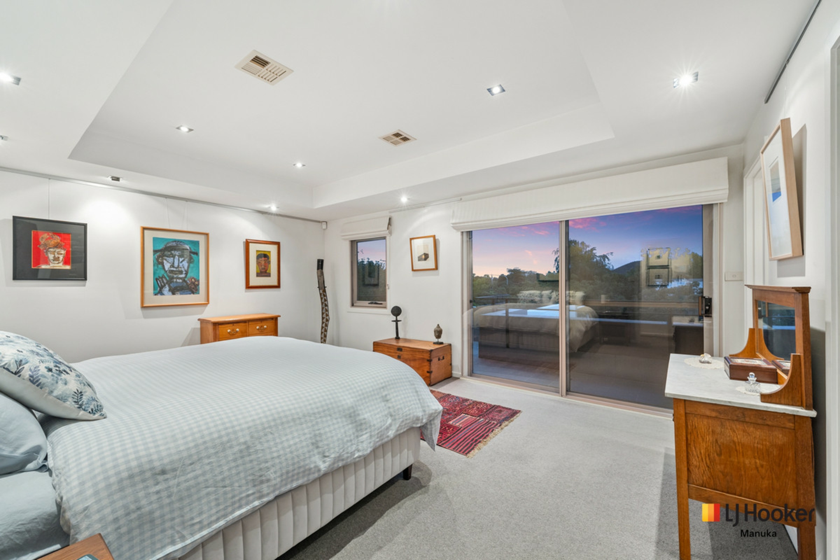
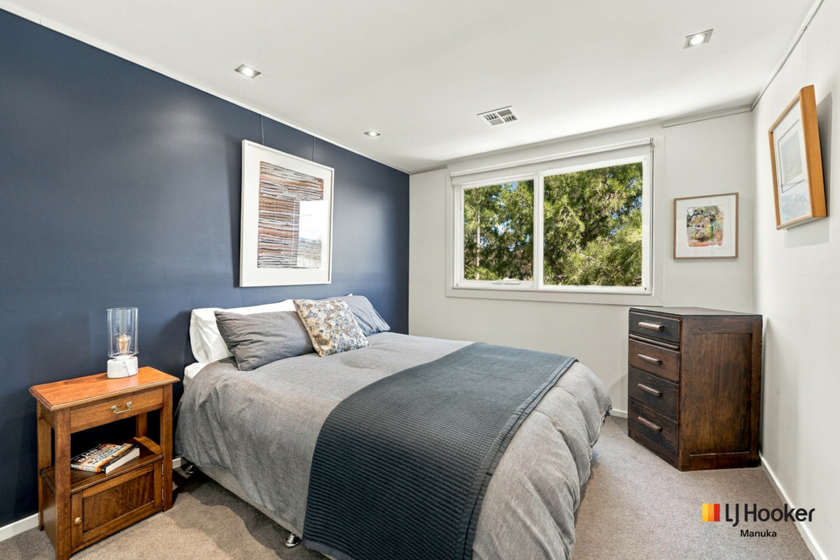
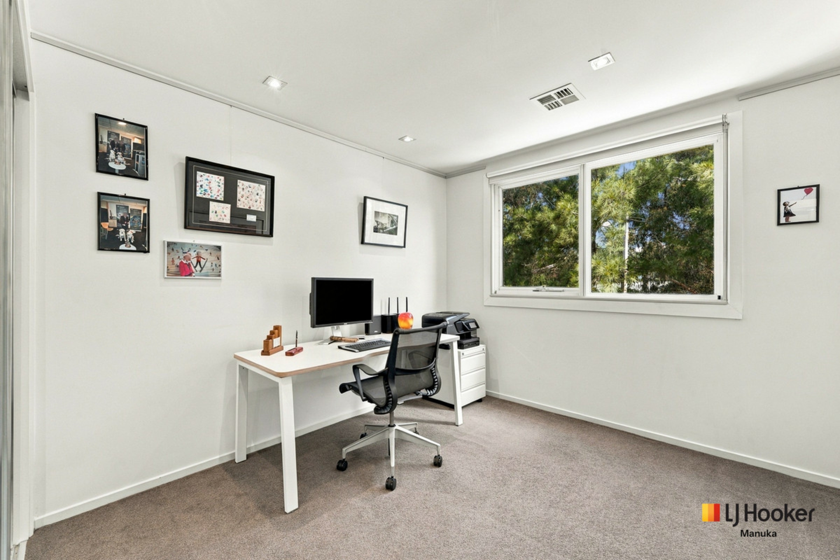
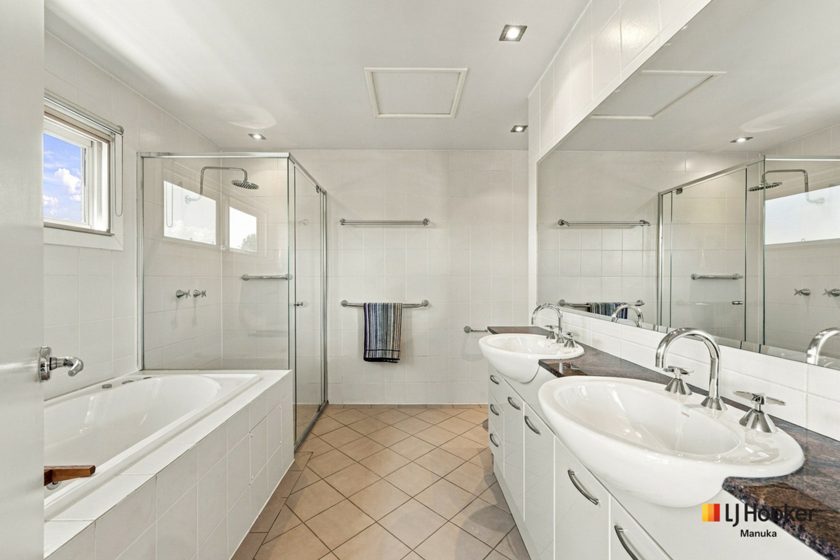
Accommodation is thoughtfully positioned on the top floor, comprising three generous bedrooms. The impressive main bedroom is a true retreat, complete with a walk-in wardrobe, spacious ensuite featuring a spa bath and separate shower, and its own sun-soaked balcony - the perfect spot to enjoy a quiet morning coffee. The second and third bedrooms are serviced by a well-appointed main bathroom, with the added convenience of a separate powder room on the lower level.
Comfort and practicality have been carefully considered throughout, with two separate ducted reverse-cycle heating and cooling systems, Magnetite double glazing to windows and doors, LED lighting, underfloor heating in both bathrooms and excellent storage options.
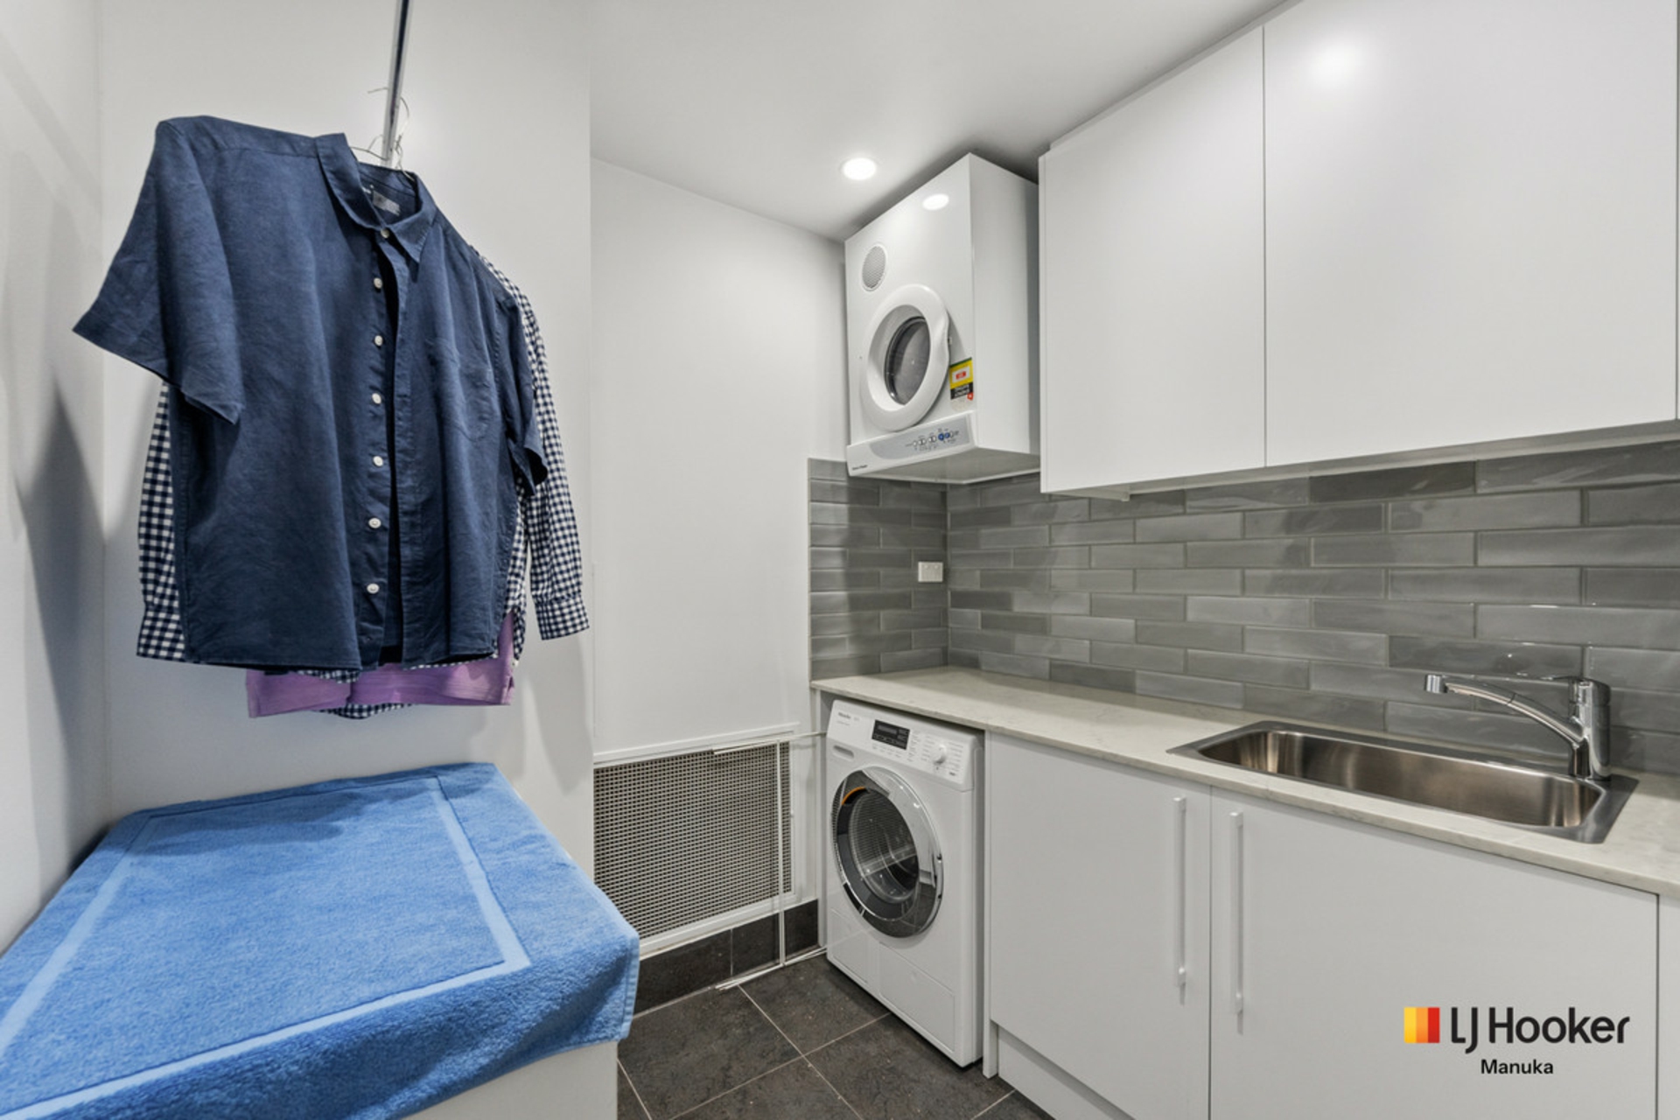
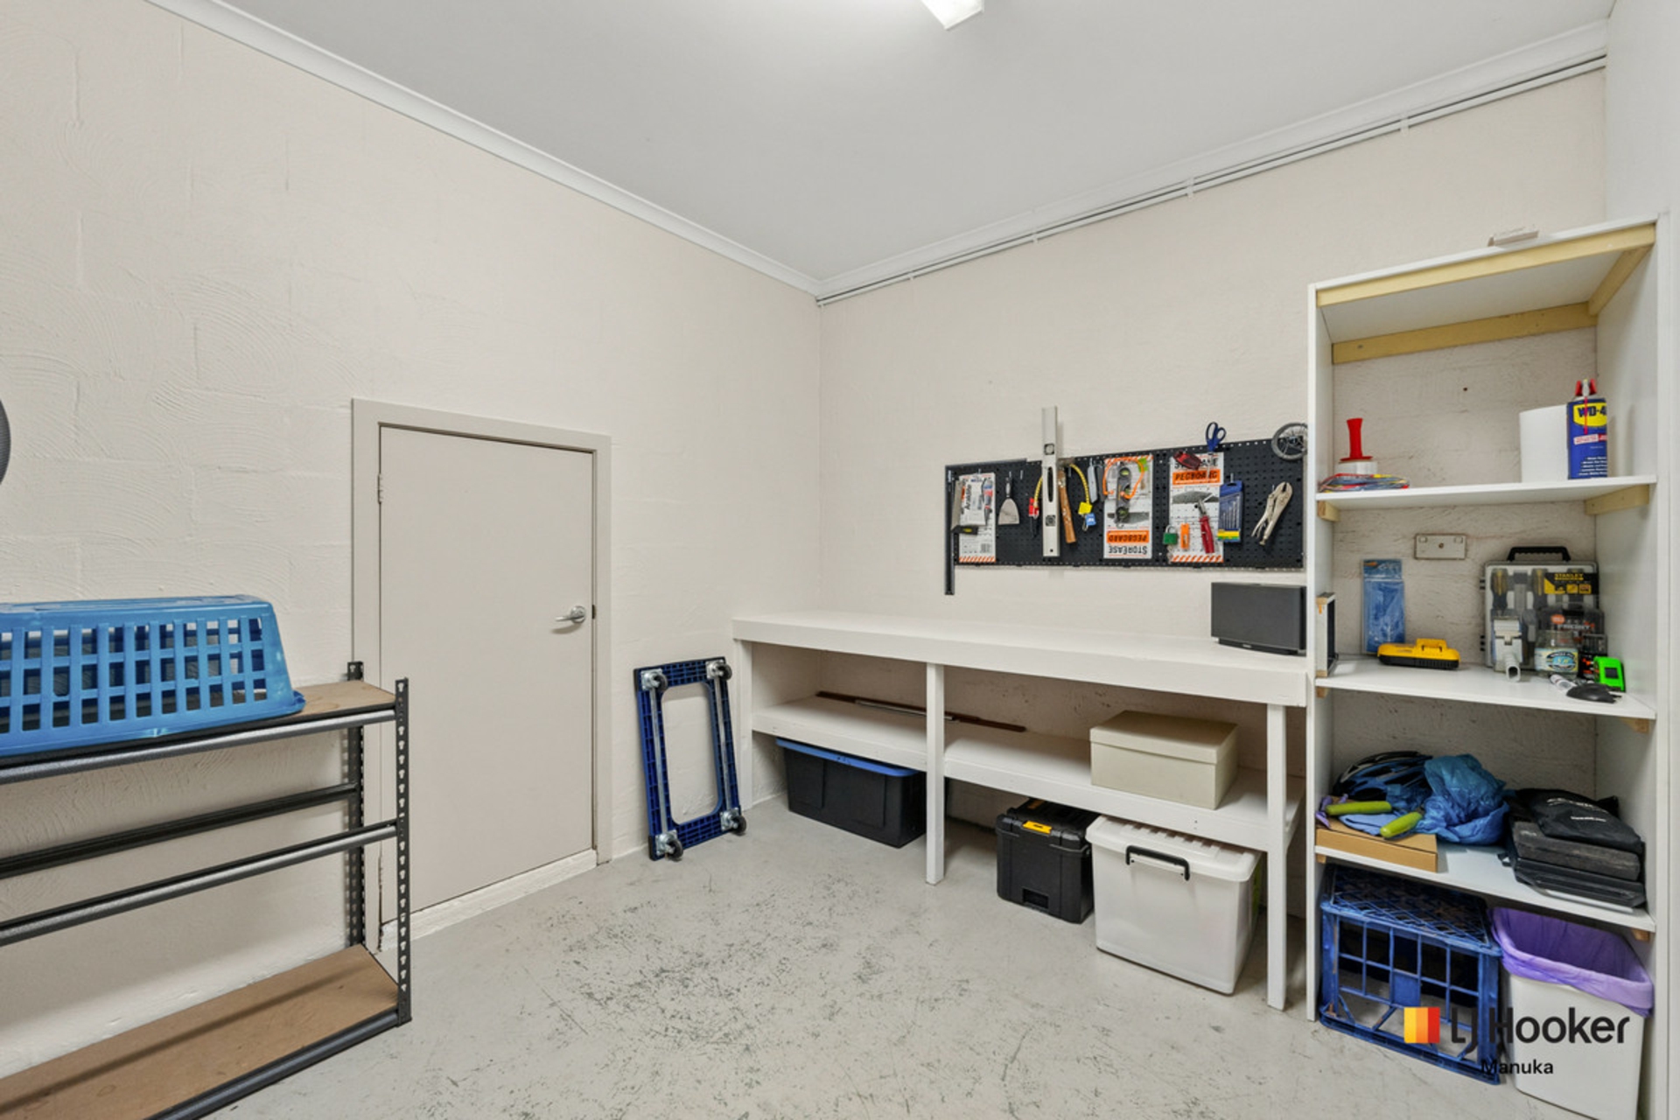
On the ground floor is an oversized double lock-up garage with internal access, a dedicated workshop area and substantial under-house storage - an increasingly rare and valuable offering in townhouse living, and a separate spacious, updated laundry further enhances the functionality of the home.
The location is every bit as appealing. Enjoy an easy stroll to the popular Yarralumla and Deakin café and restaurant precincts, with Lake Burley Griffin, Royal Canberra Golf Club, the Parliamentary Triangle and Canberra's finest schools all within easy reach. Offering an enviable balance of lifestyle, convenience and connectivity, this is a wonderful opportunity to secure a quality residence in one of Canberra's most sought-after suburbs.
Features:
- Architect-designed residence by renowned Canberra architect Roger Pegrum
- Exclusive boutique development of just eight tightly held townhouses
- Desirable north-facing end position
- Generous house-sized proportions spanning three levels
- Beautifully updated and immaculately presented throughout
- Three generous bedrooms, including an impressive main bedroom with walk-in wardrobe, ensuite and private balcony
- Ensuite featuring a spa bath and separate shower
- Stylishly updated kitchen with quality Miele appliances, extensive stone benchtops, integrated dishwasher and ample storage
- Spacious open-plan living and dining areas
- Generous north-facing entertaining terrace
- Multiple balconies and courtyard spaces
- Pleasant tree-top outlook towards Black Mountain
- Beautiful solid timber flooring
- Main bathroom with underfloor heating, plus separate lower-level powder room
- Magnetite double glazing to all windows and doors
- Two separate ducted reverse-cycle heating and cooling systems
- Oversized double lock-up garage with internal access
- Dedicated workshop area and substantial under-house storage
- Additional storage rooms
- Separate laundry
- Entrance foyer
- Guest WC
- LED lighting throughout
- Visitor parking within the complex
- Convenient access to Yarralumla and Deakin cafés and restaurants, Lake Burley Griffin and the Parliamentary Triangle
Key Figures: (approximations)
EER: 5
Rates: $1495pq
Land Tax (for investors): $pq (approx.) TBC
Strata: $pq (approx.) TBC once receive contract
Living -189.5 sqm
Terrace- 35 sqm
Courtyard - 51.5 sqm
Balcony - 11.5 sqm
Garage - 54 sqm
Year Built: 2000
Disclaimer:
While all care has been taken in compiling information regarding properties marketed for rent or sale, we accept no responsibility and disclaim all liabilities regarding any errors or inaccuracies contained herein. All parties should rely on their own investigation to validate the information provided.
Features
- balcony
- courtyard
- dishwasher
- ducted cooling
- ducted heating
- workshop
- built ins
- Liveability
Property Brochures
-
EER
4
-
Property ID
1V01FMF