11 ELLIS STREET, YASS
SPACE TO LIVE WELL AT HAMILTON RISE
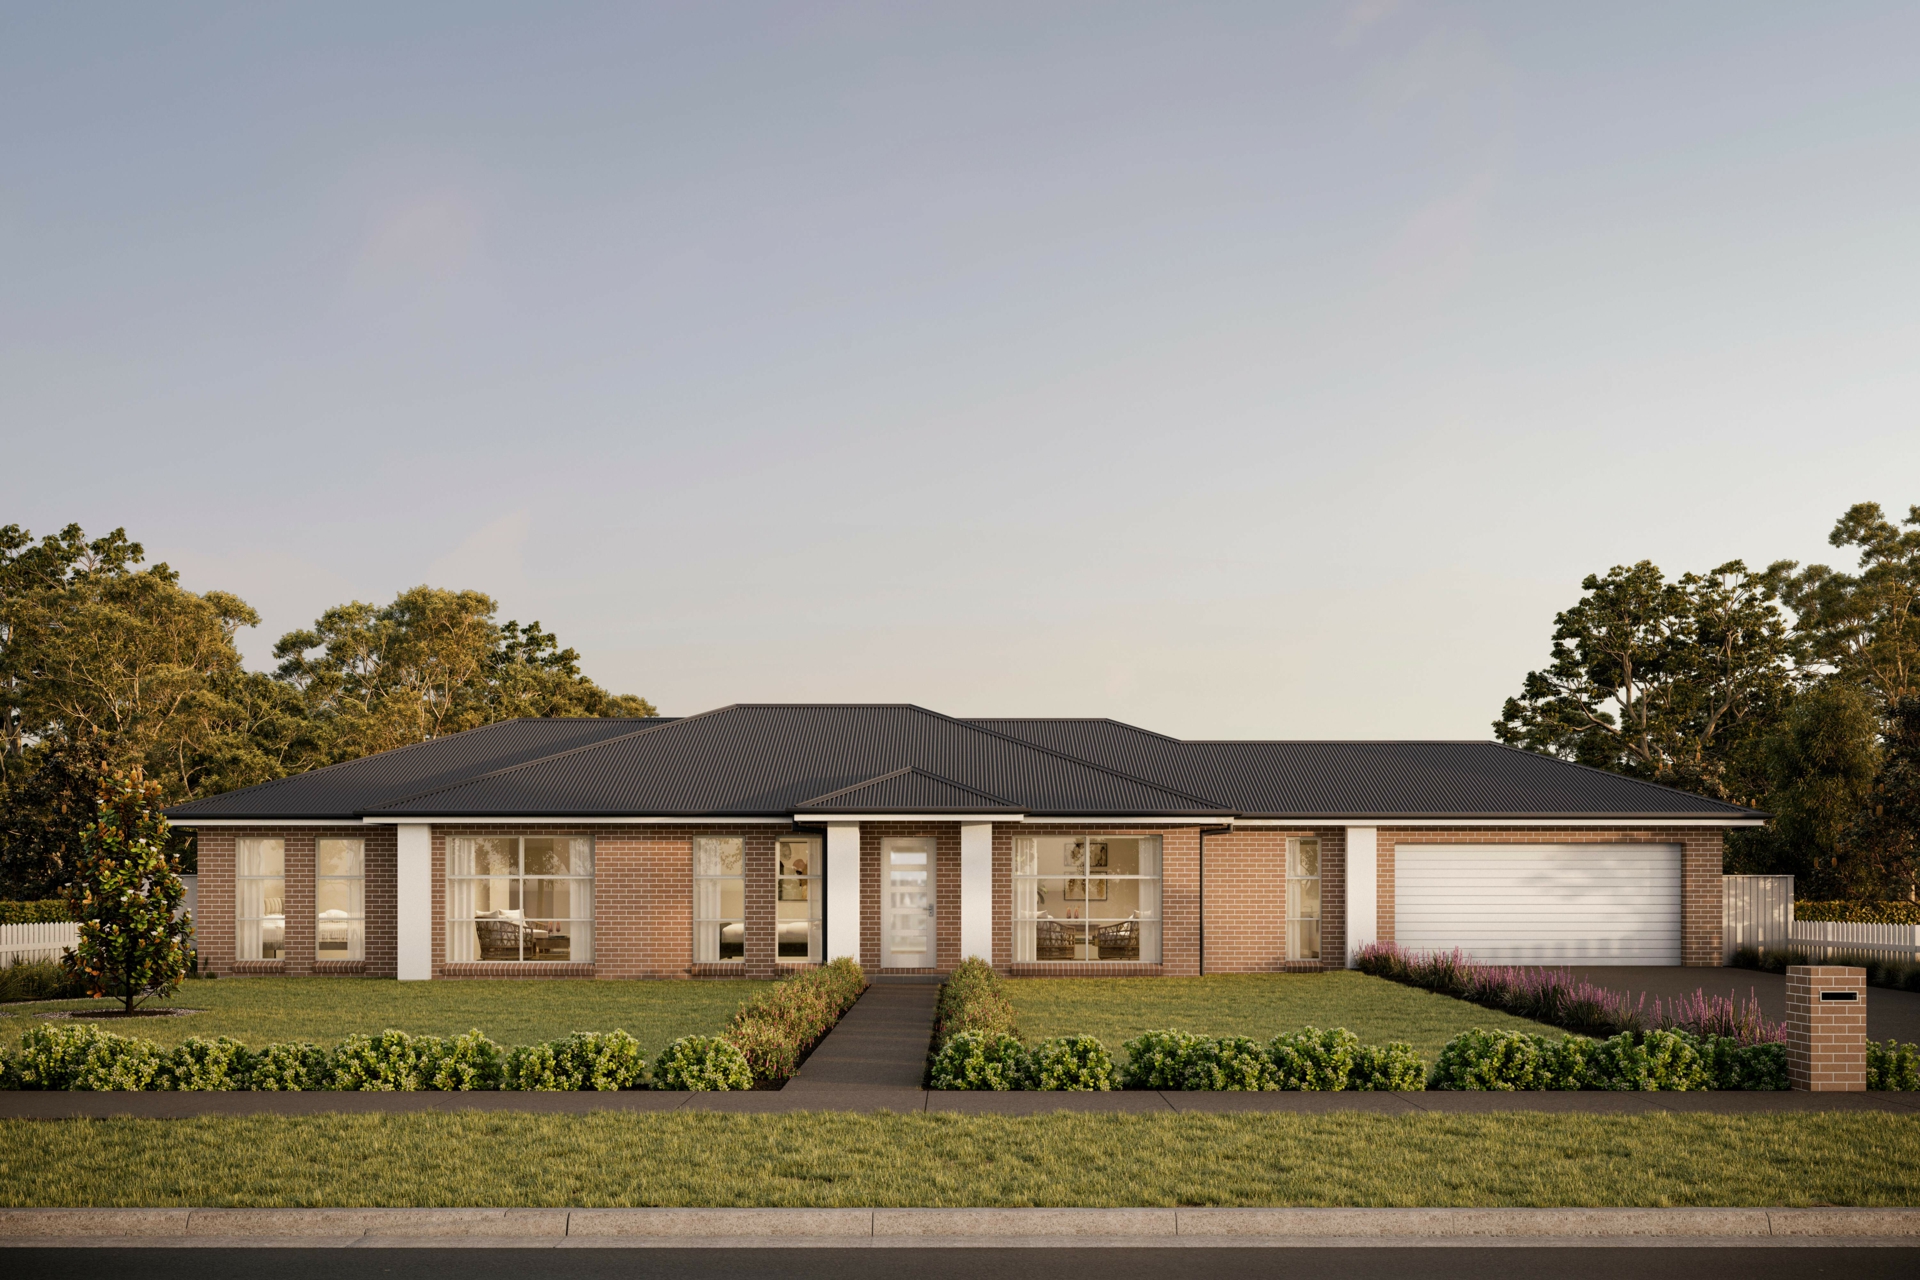
Hamilton Rise takes its name from Hamilton Hume's first sighting of the Yass Plains in 1821. Set at the gateway to Yass, it offers the chance to enjoy a country lifestyle with the convenience of town close by. Set on a generous 1,027m� block, 11 Ellis Street offers room to settle in, spread out and make the most of your own space.
A FAMILY HOME WITH ROOM TO GROW
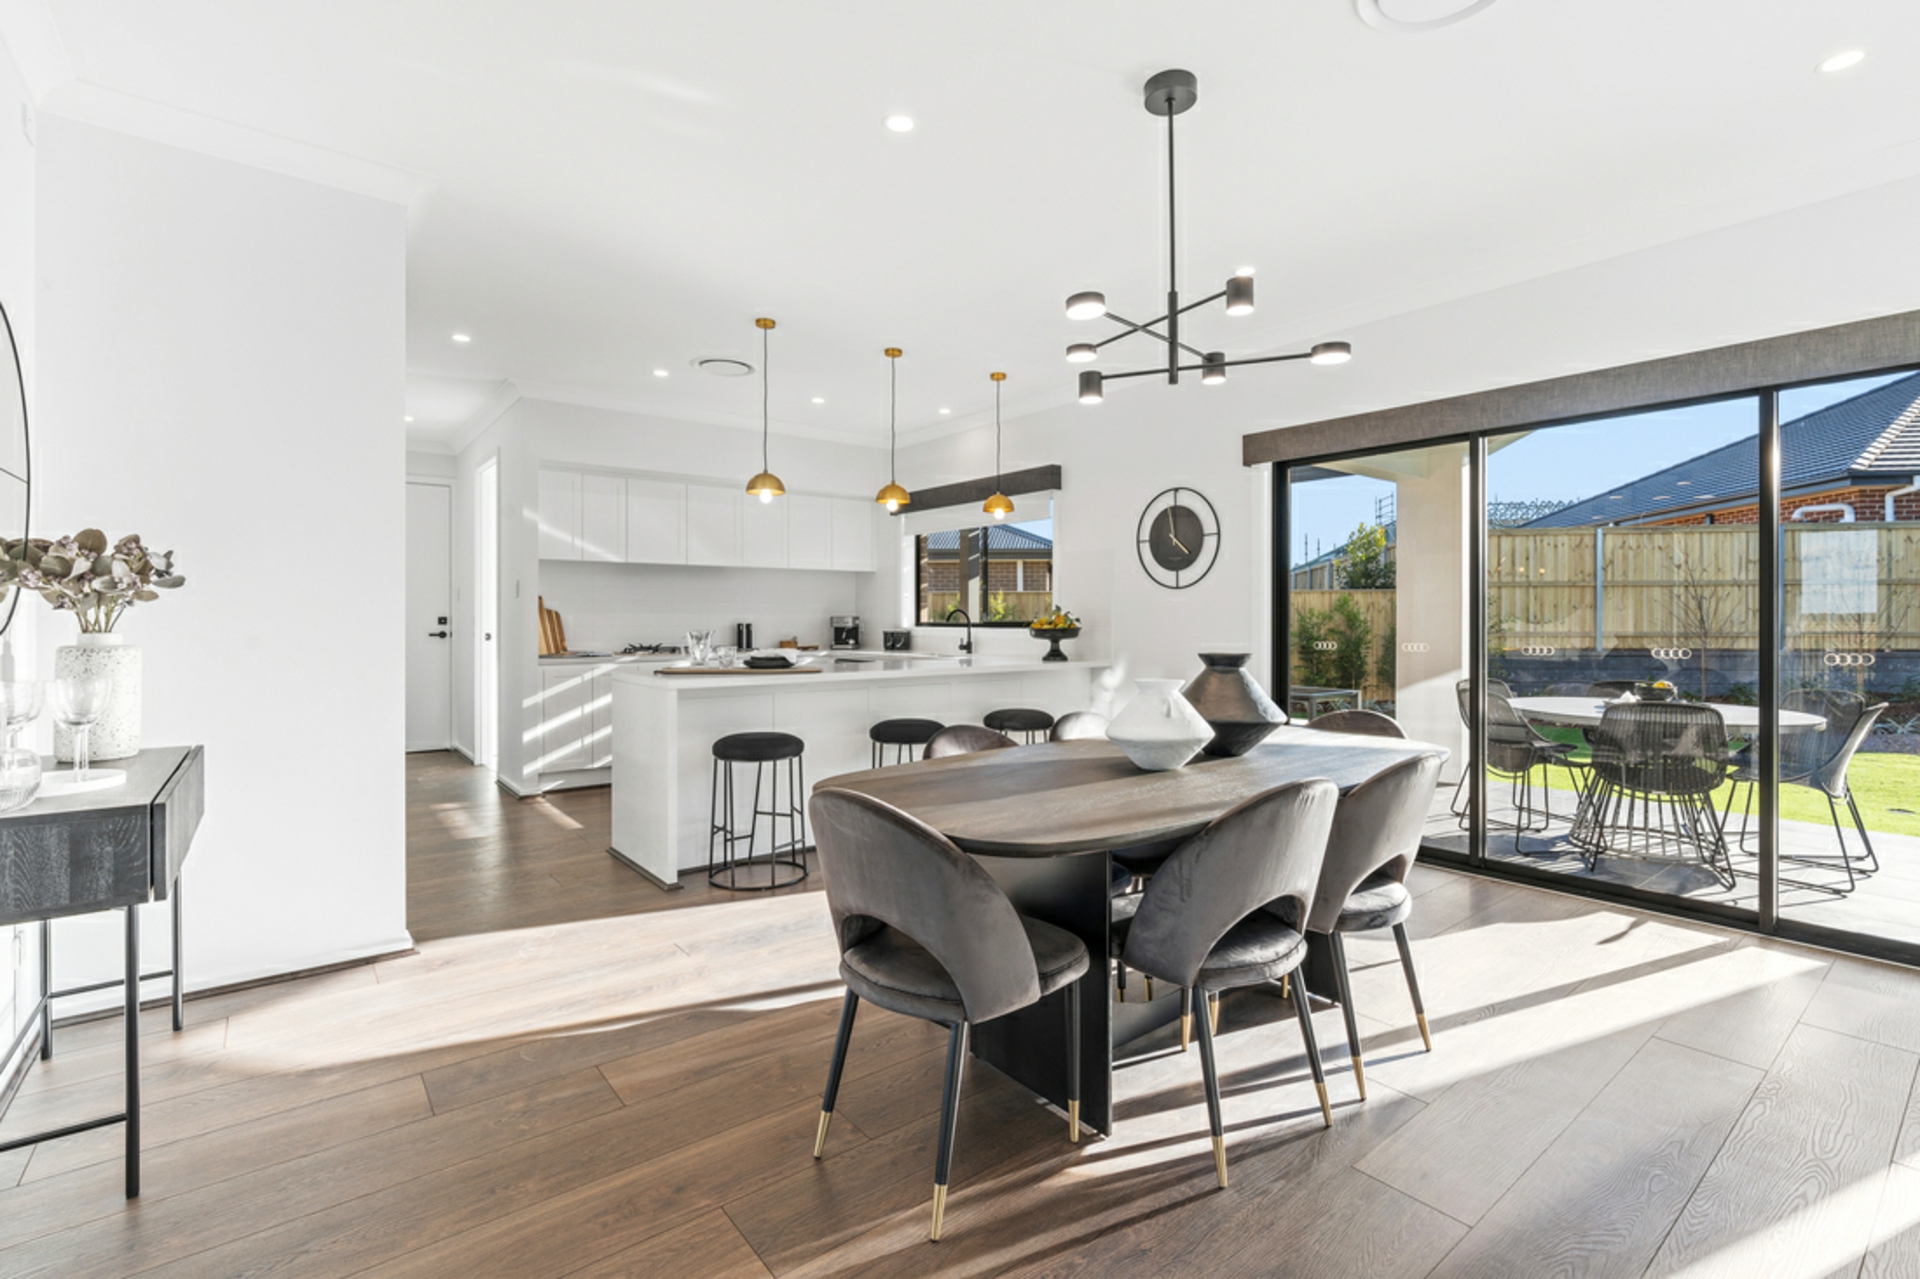
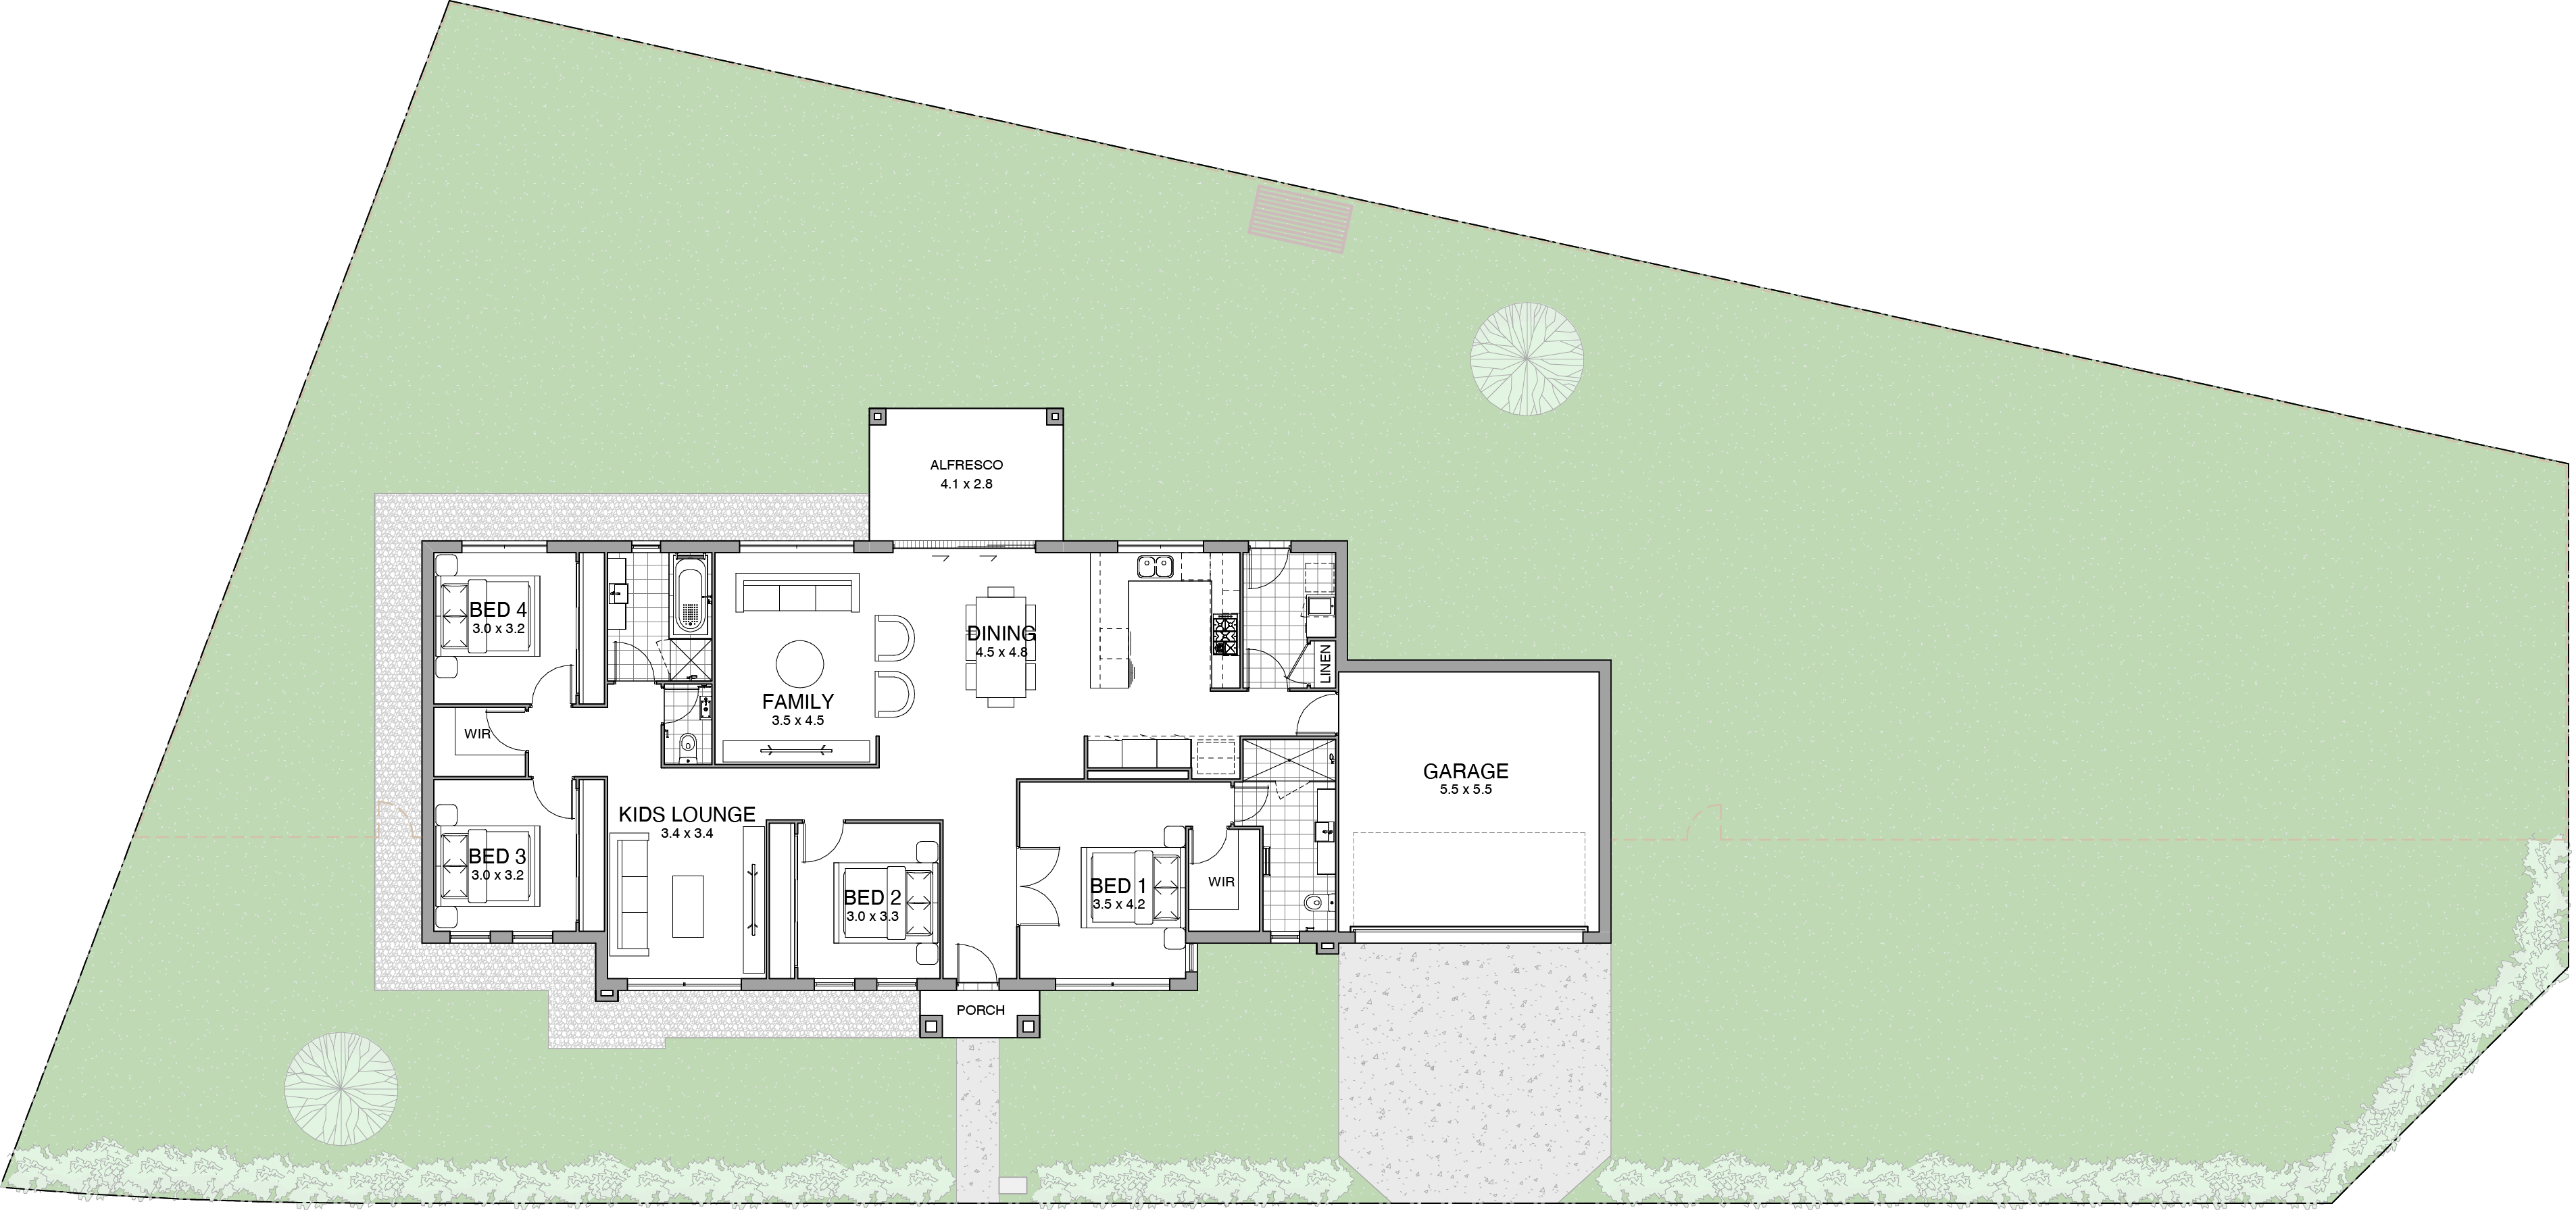
The Ellsley 24 makes the most of its generous layout, creating bright, open spaces for family life. At the heart of the home, the kitchen, family and living areas flow together and open onto the alfresco, creating a welcoming place for everyday meals and time with family and friends.
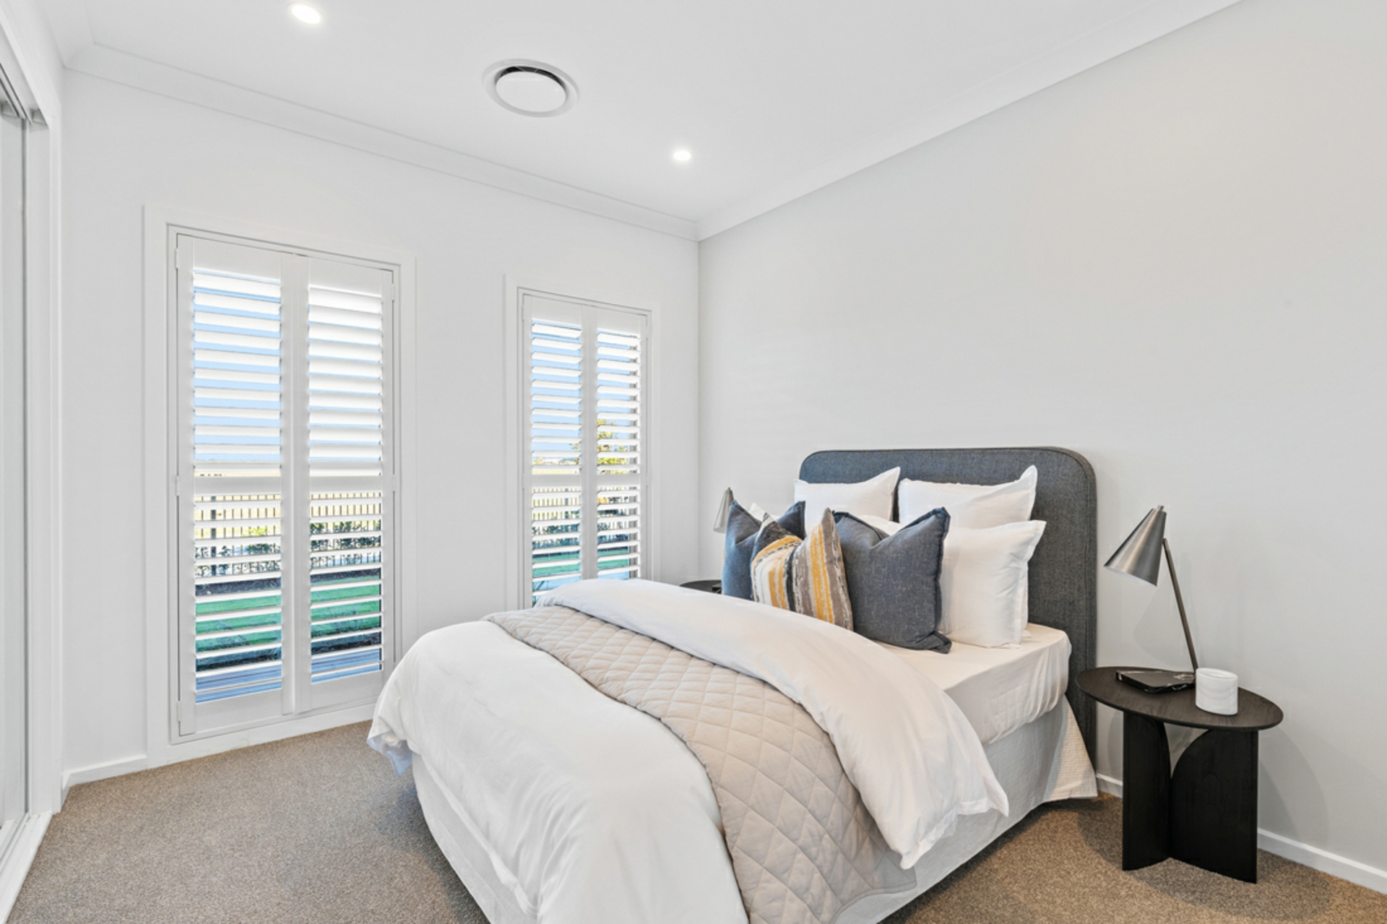
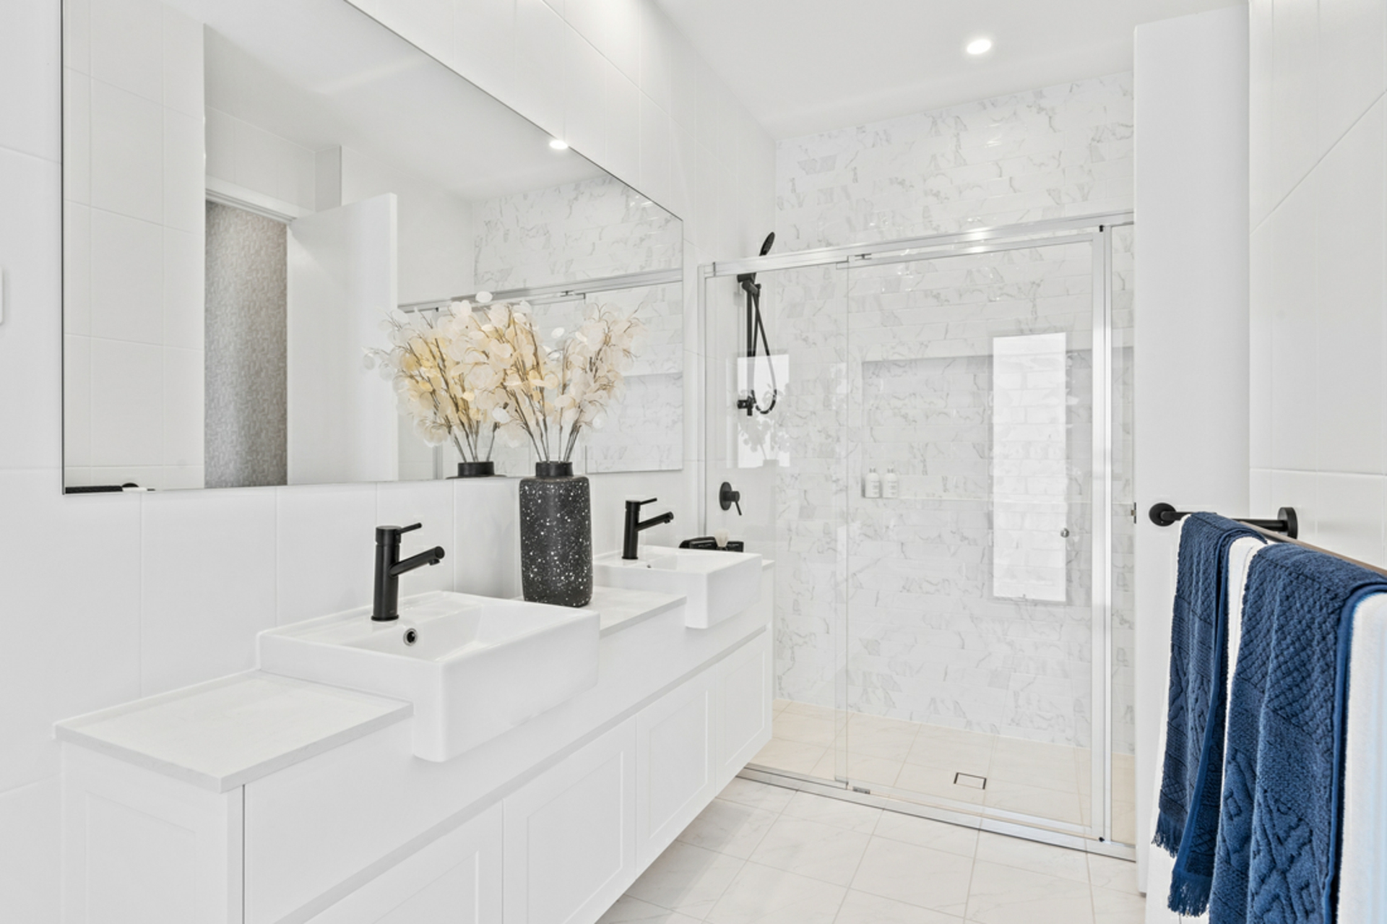
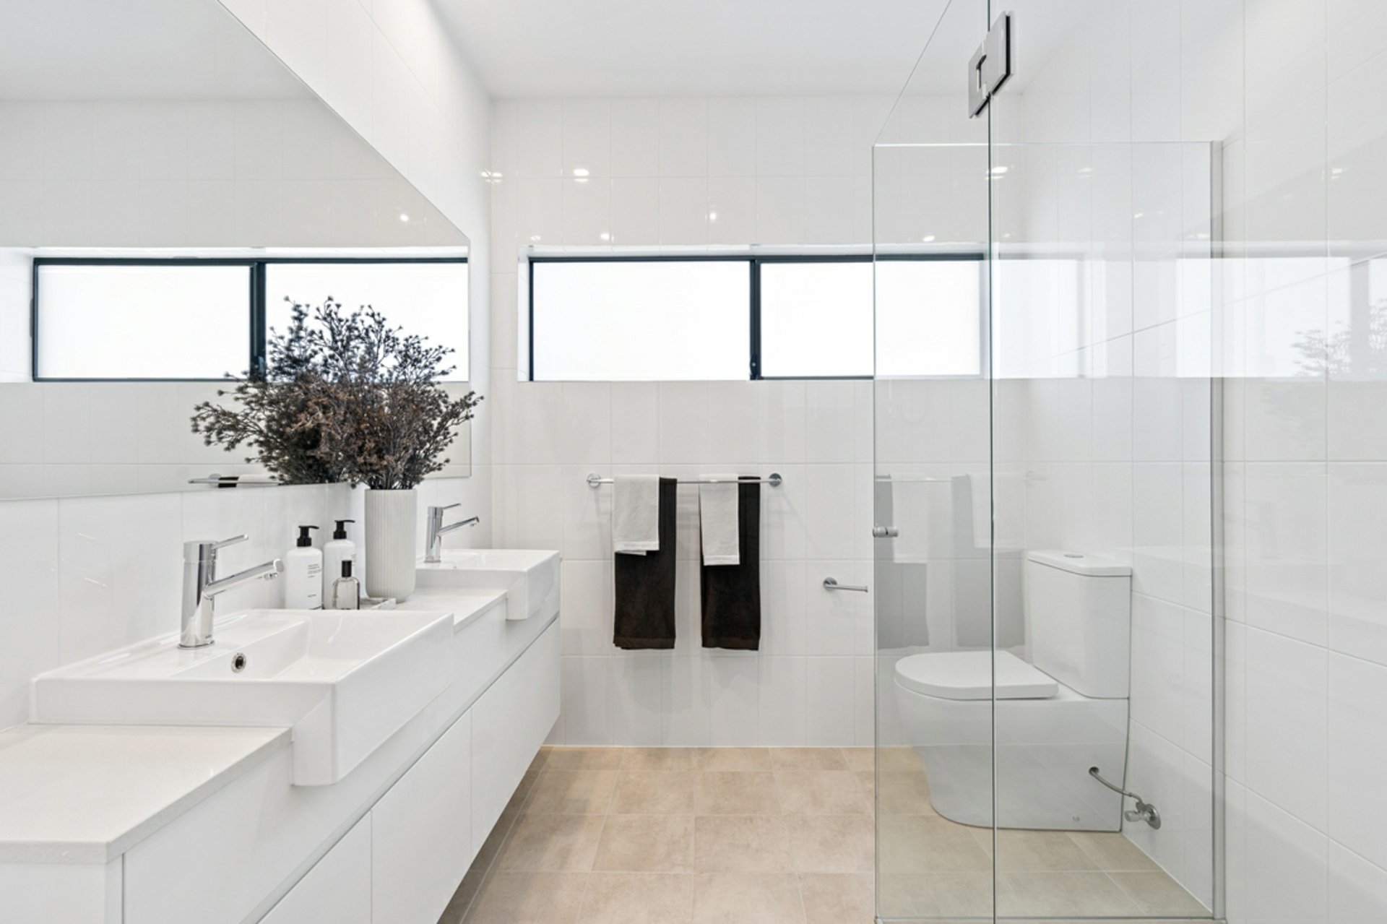
The main bedroom is privately positioned and features a spacious ensuite with double vanity. Three additional bedrooms sit within a dedicated kids' zone, alongside a central rumpus and bathroom, giving children a place to play, study or relax. A double garage and practical laundry and mudroom complete this thoughtful family design.
PACKED WITH VALUE
Enjoy these bonus items included in your home:
- Tiled porch and alfresco
- Landscaping package, including letterbox and clothesline
- 20mm stone benchtops to the kitchen
- Double undermount kitchen sink
- 20mm stone benchtops to bathroom vanities
- 90cm cooktop, oven and rangehood
- Hybrid flooring to the main living areas
- Ducted air conditioning
- Laundry fit-out with laminate benchtop, under-bench cabinetry, drop-in tub and mixer
- Roller blinds throughout, excluding wet areas and laundry
- Doorbell
- TV antenna
- Security system
- Additional downlights package
RAWSON HOMES DETAILS
- Four bedrooms, including a main bedroom with ensuite and double vanity
- Dedicated kids' zone with three bedrooms, rumpus and central bathroom
- Open-plan kitchen, family and living area
- Alfresco adjoining the main living space
- Double garage, laundry and mudroom
- 226.4m� total home area
- 2600mm ground floor ceilings
- COLORBOND� roof with 60mm anticon blanket
- Dulux Wash & Wear Low VOC paint
THE YASS LIFESTYLE
With town water, sewerage, gas and NBN available in the estate, Hamilton Rise offers the space of a larger block while keeping you close to the shops, services and welcoming community of historic Yass. Easy access to the Hume and Barton Highways connects you with Canberra and beyond, while a brand new Rawson home gives you a comfortable place to enjoy all that this country town has to offer.
DISCLAIMER
Images and other marketing material are for illustrative purposes and may show items, fixtures, fittings or finishes that are not included with this home, or may only be available as an upgrade. Please refer to the Rawson Homes Tender and inclusions schedule for the specific items supplied with the property.