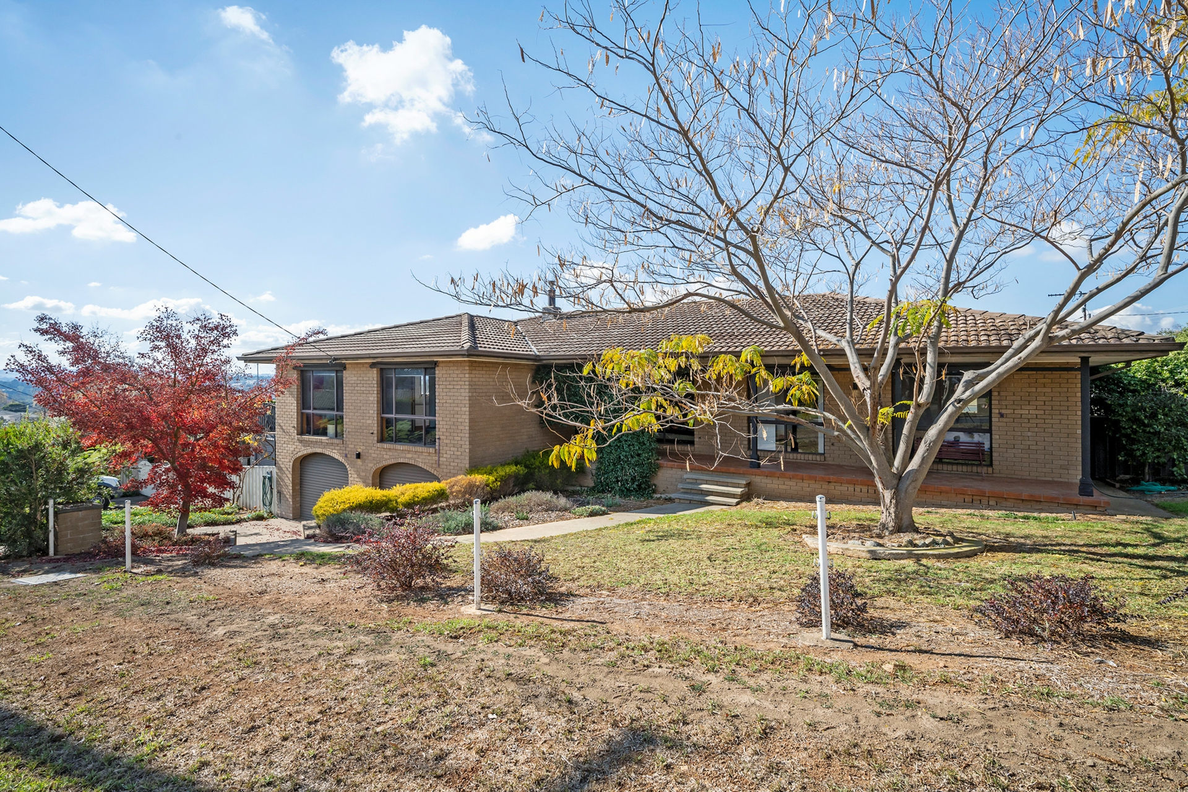
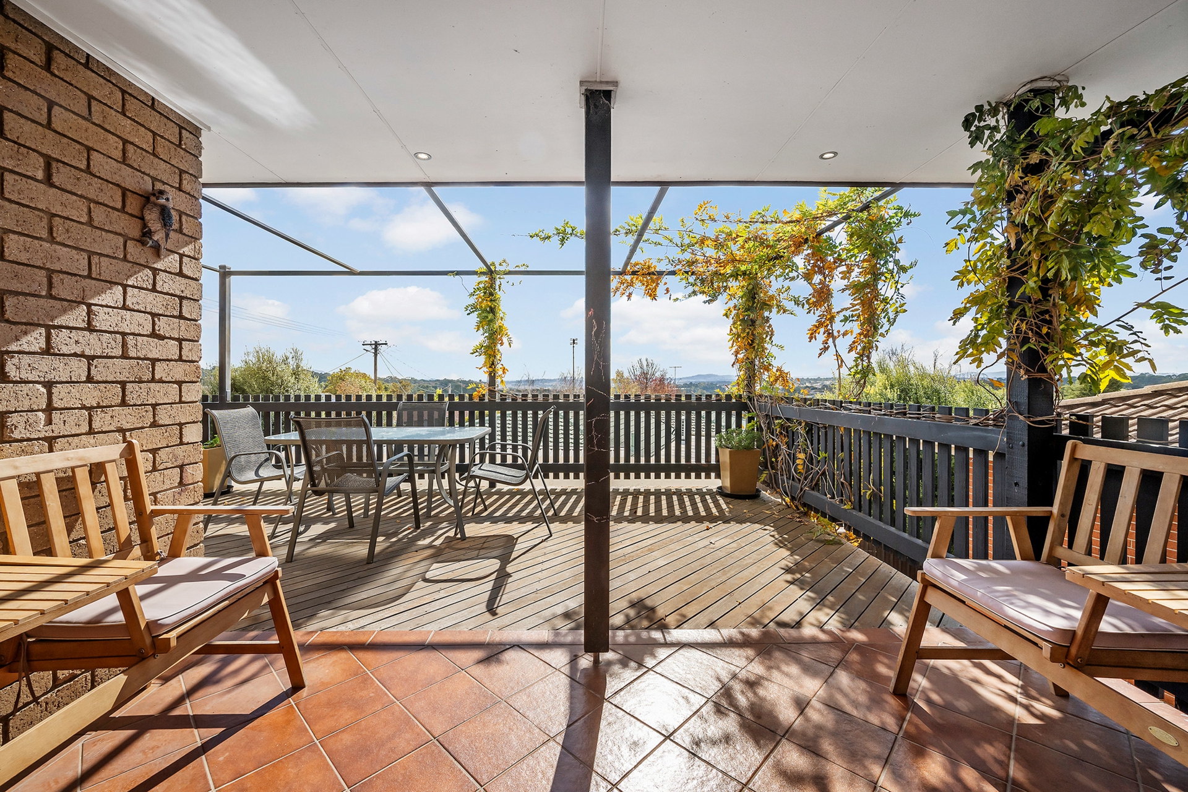
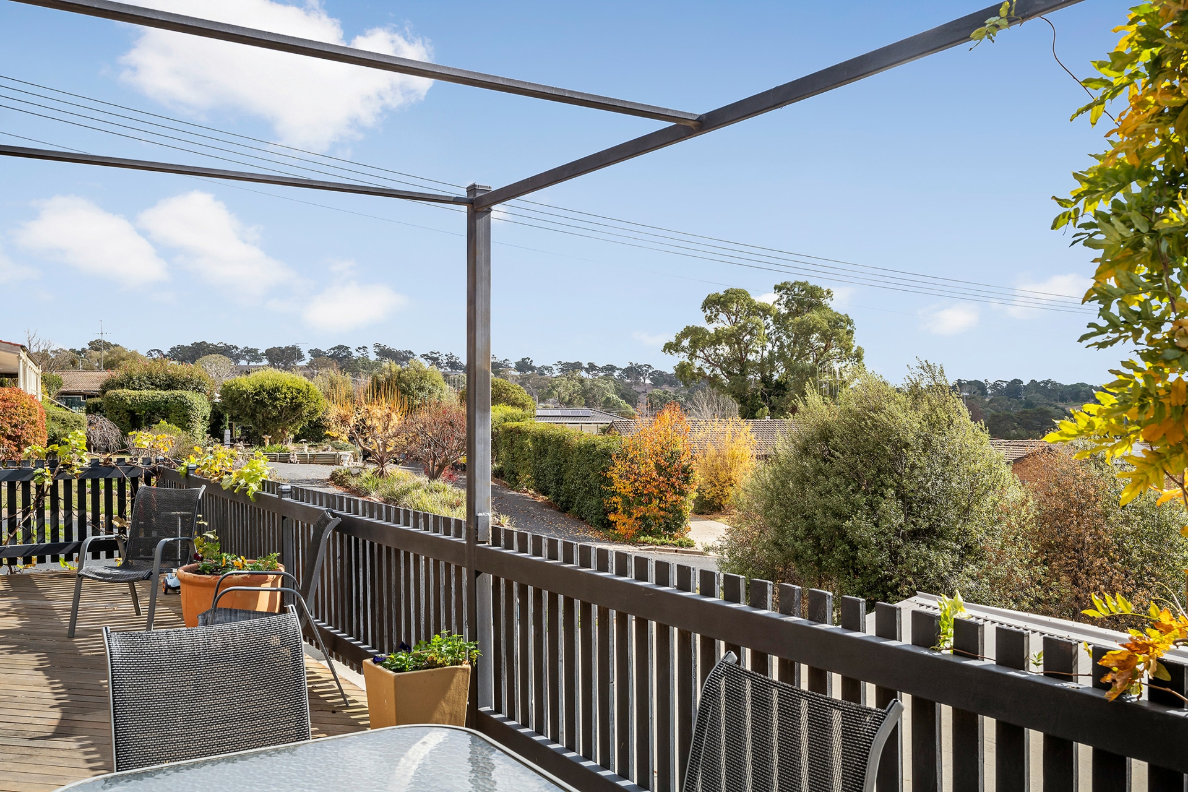
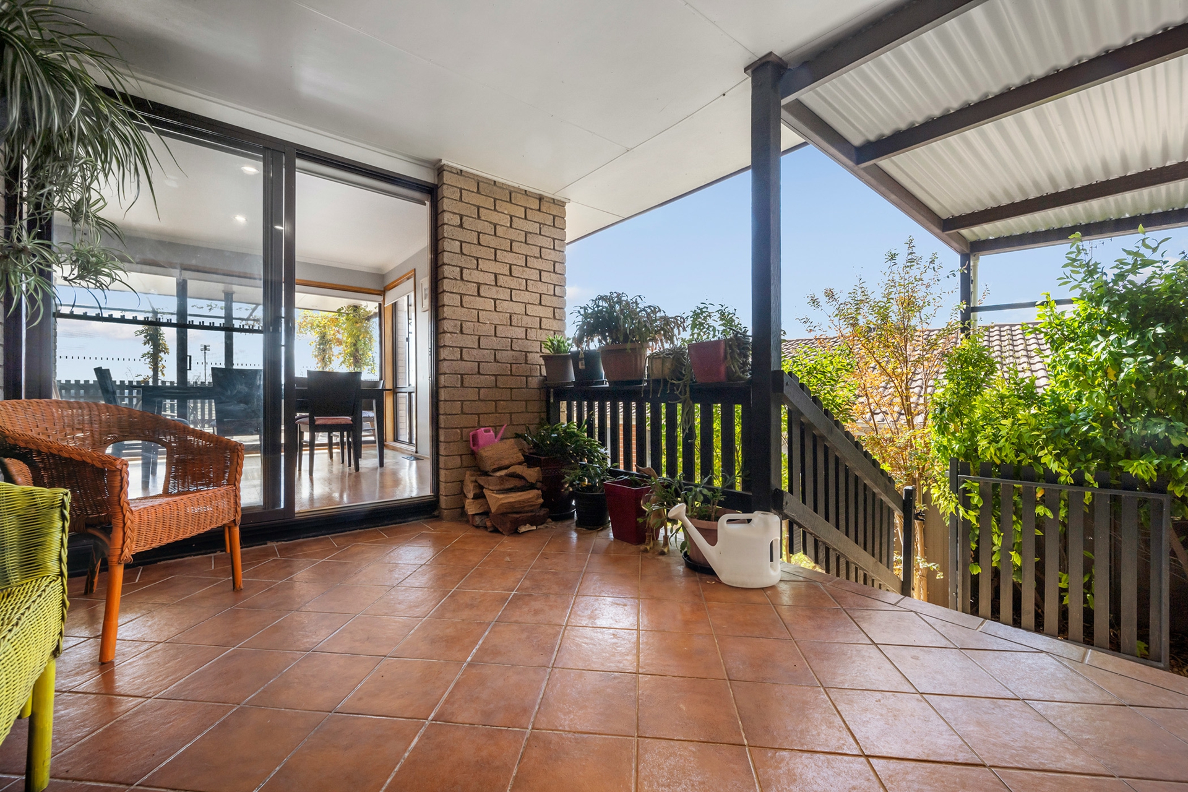
Set in an elevated position with breathtaking views and just a short walk to town, this generously proportioned and spacious, versatile home offers an unbeatable blend of comfort, room to move, and flexible living options.
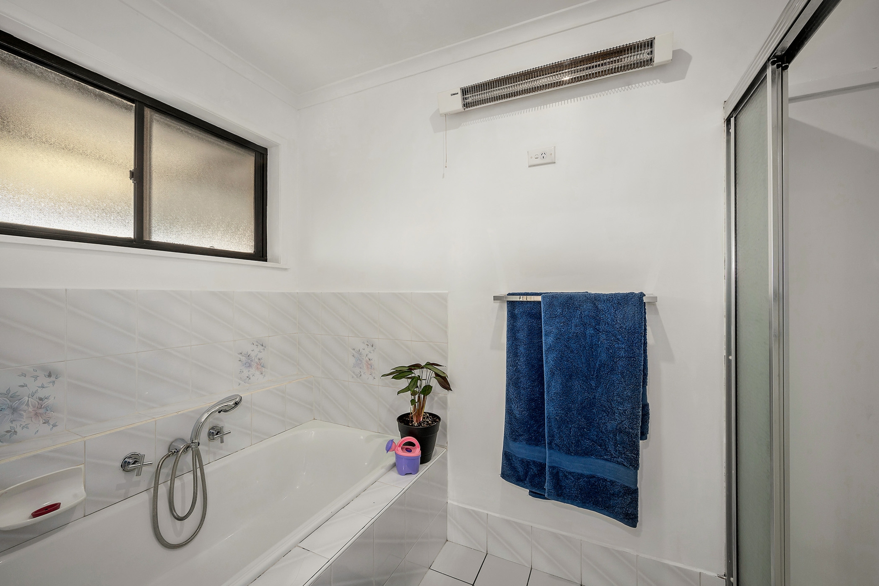
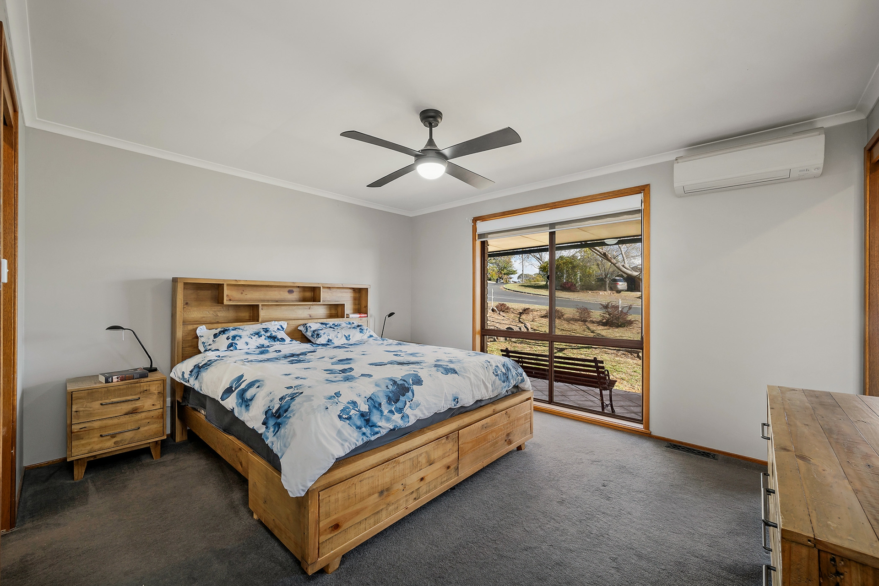
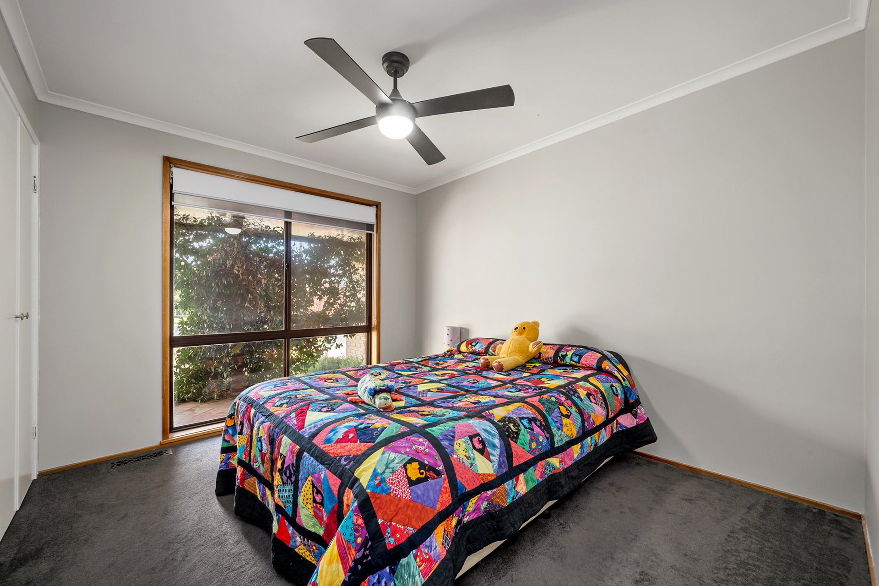
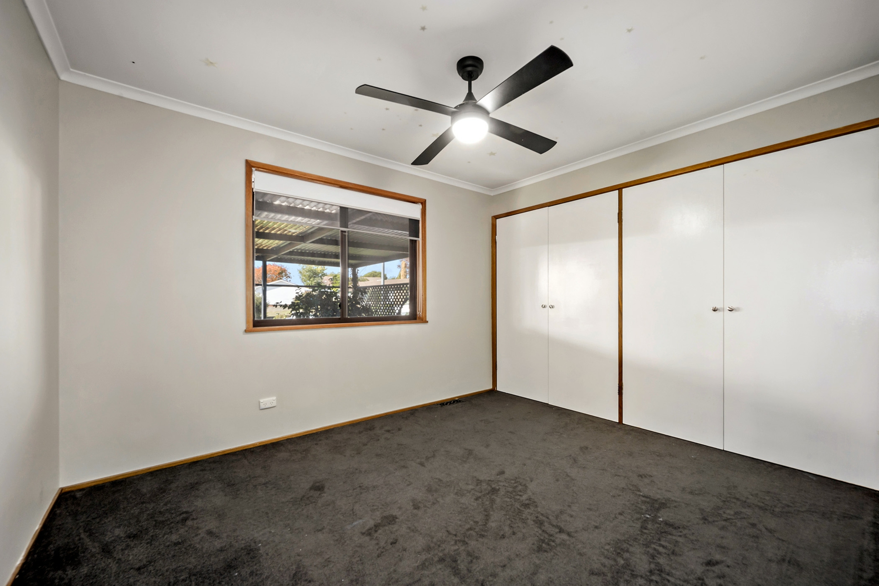
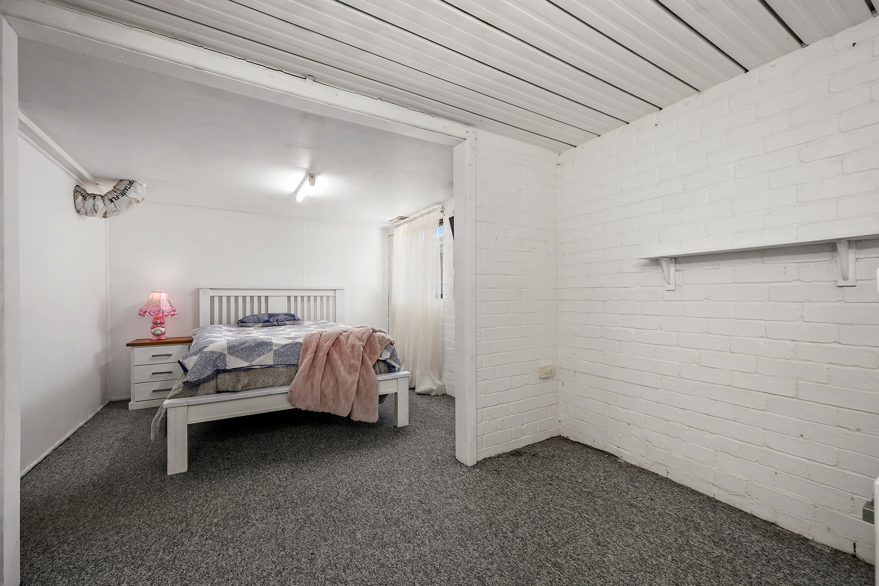
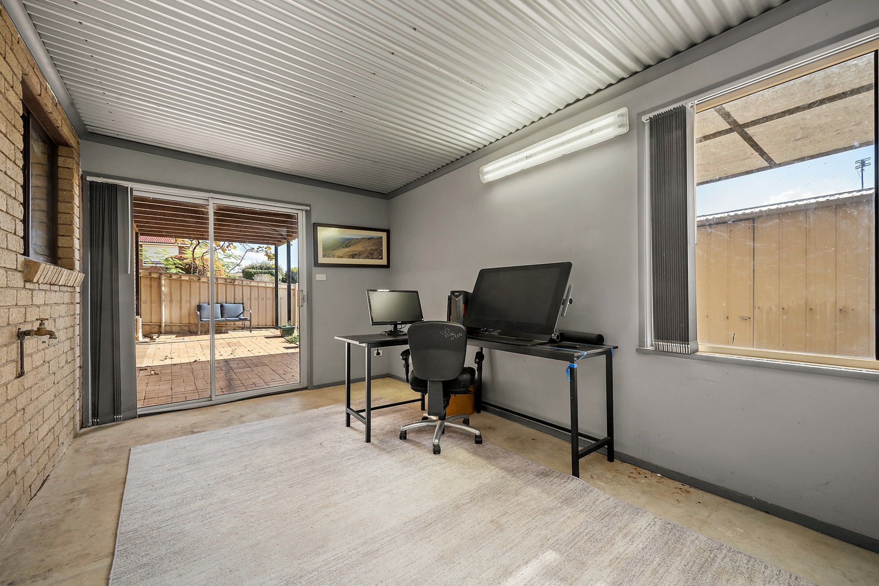
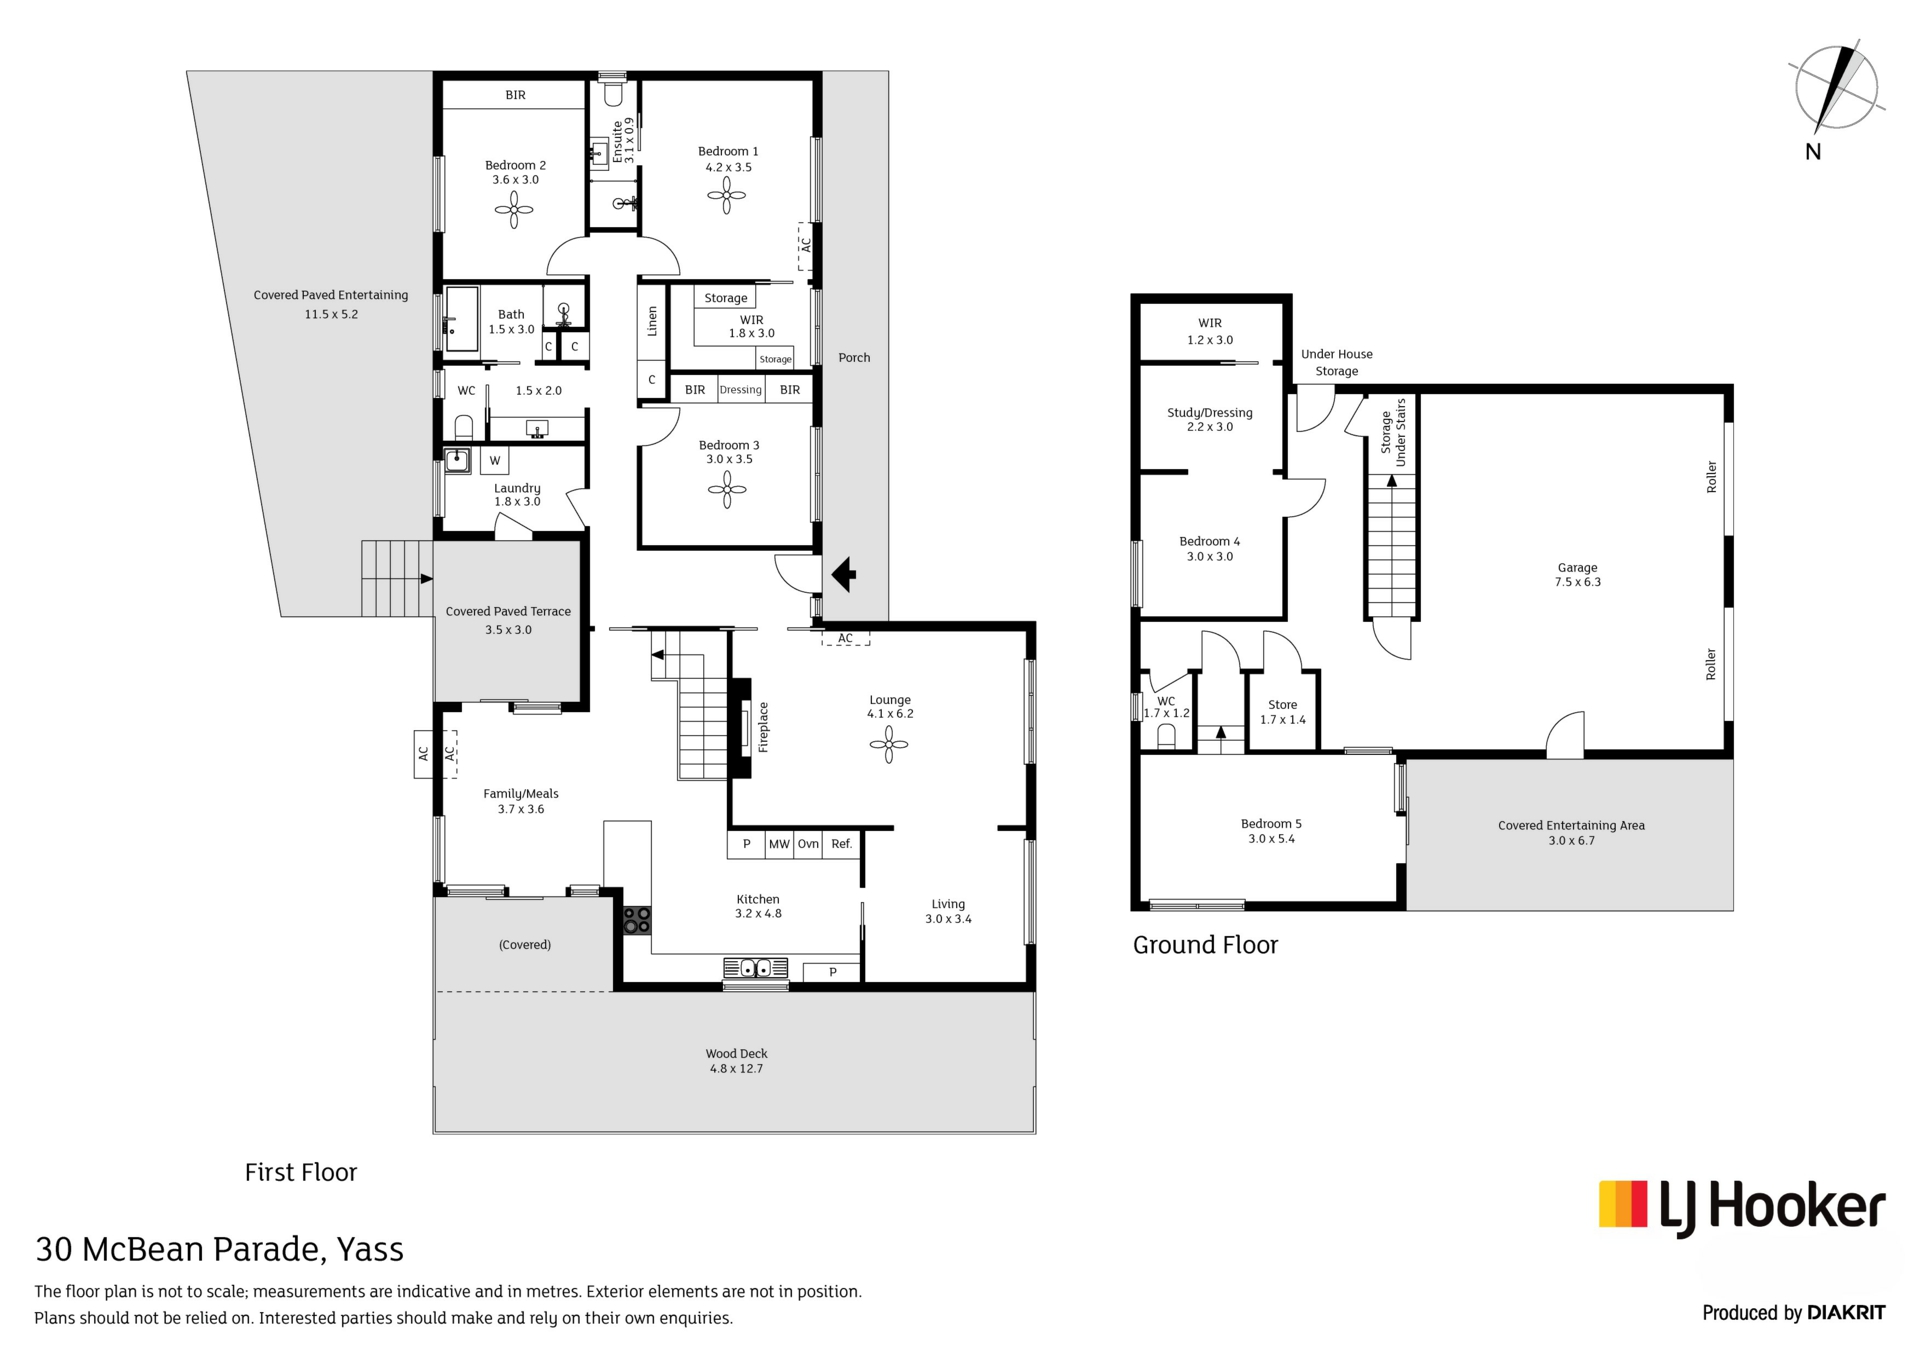
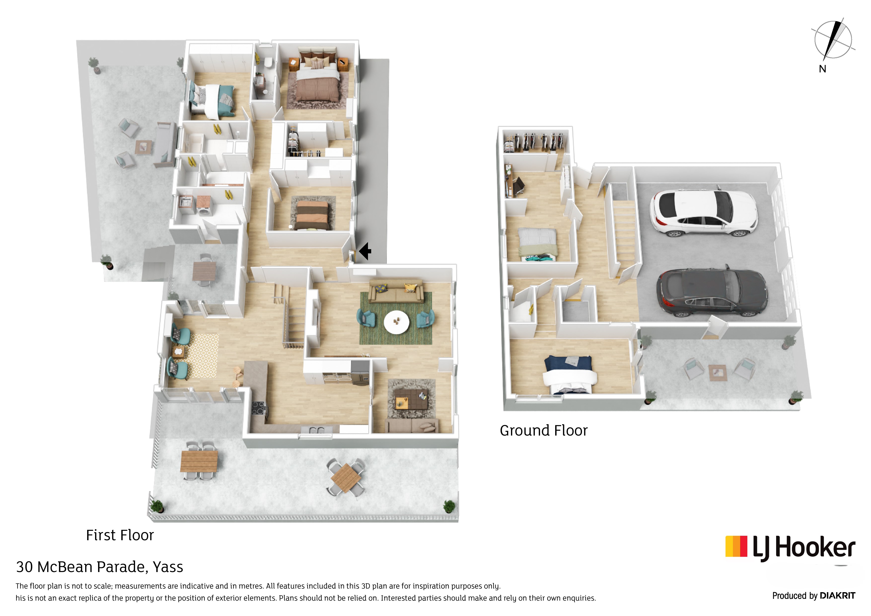
Spread across two expansive levels, the home features three spacious bedrooms upstairs, all with built-in wardrobes. The master includes a walk-in robe and private ensuite, while a central family bathroom adds everyday convenience. Downstairs, two exceptionally large and flexible rooms can be used as extra bedrooms, a private study, teenage retreat, gym, or guest accommodation-tailored to your lifestyle needs. A separate downstairs toilet adds to the practicality.
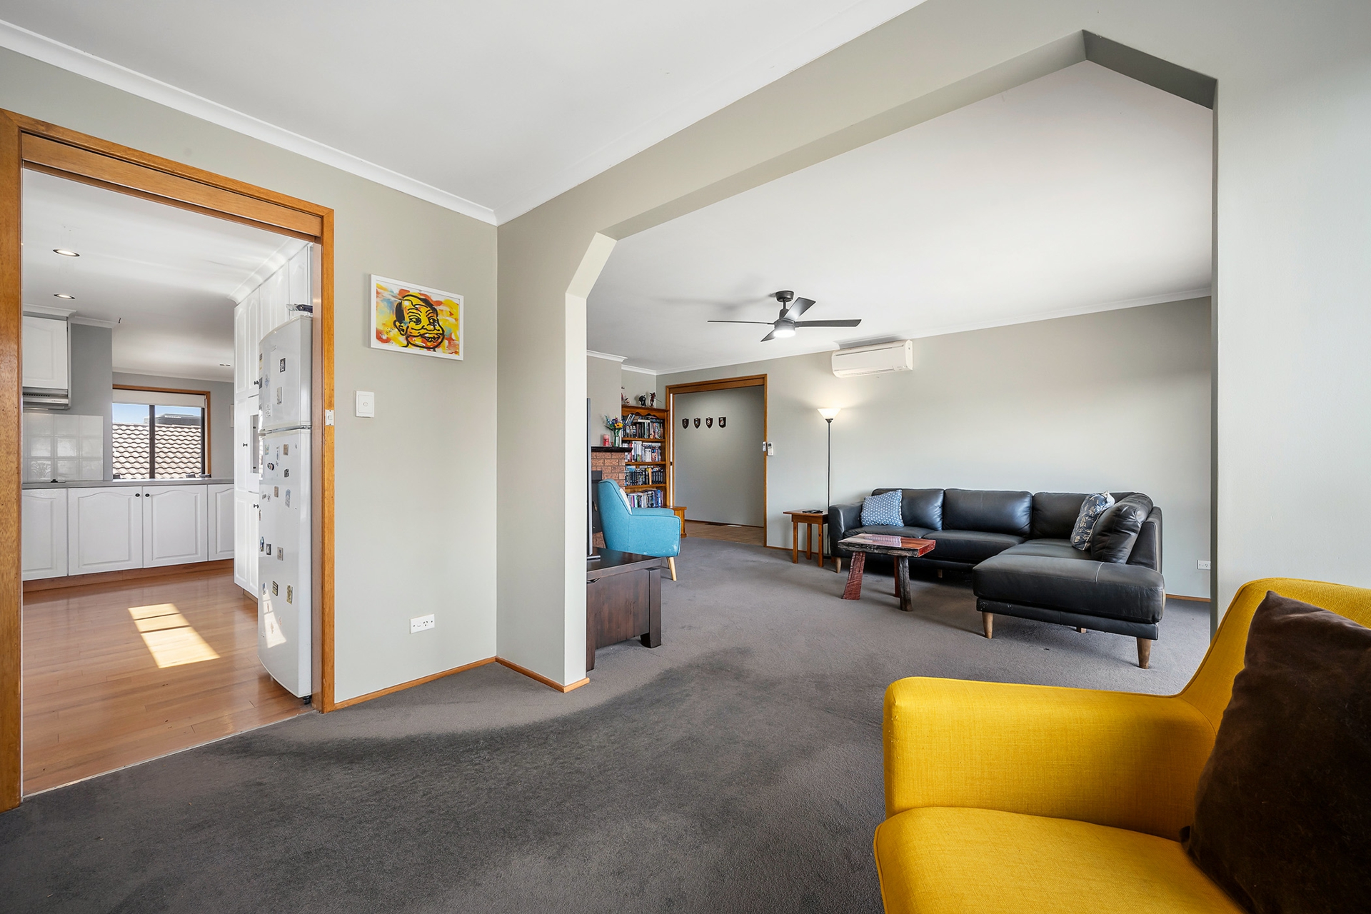
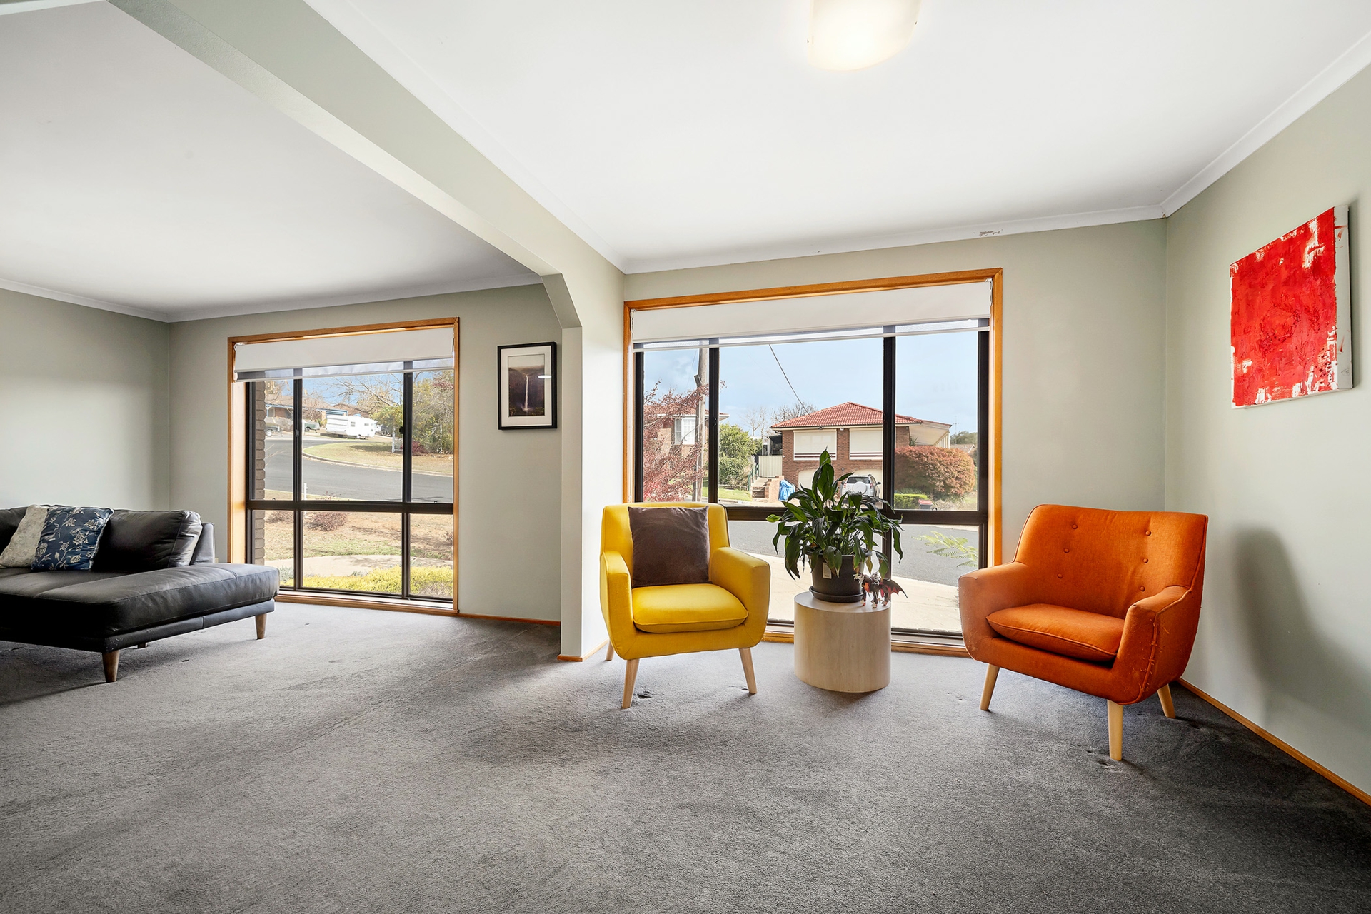
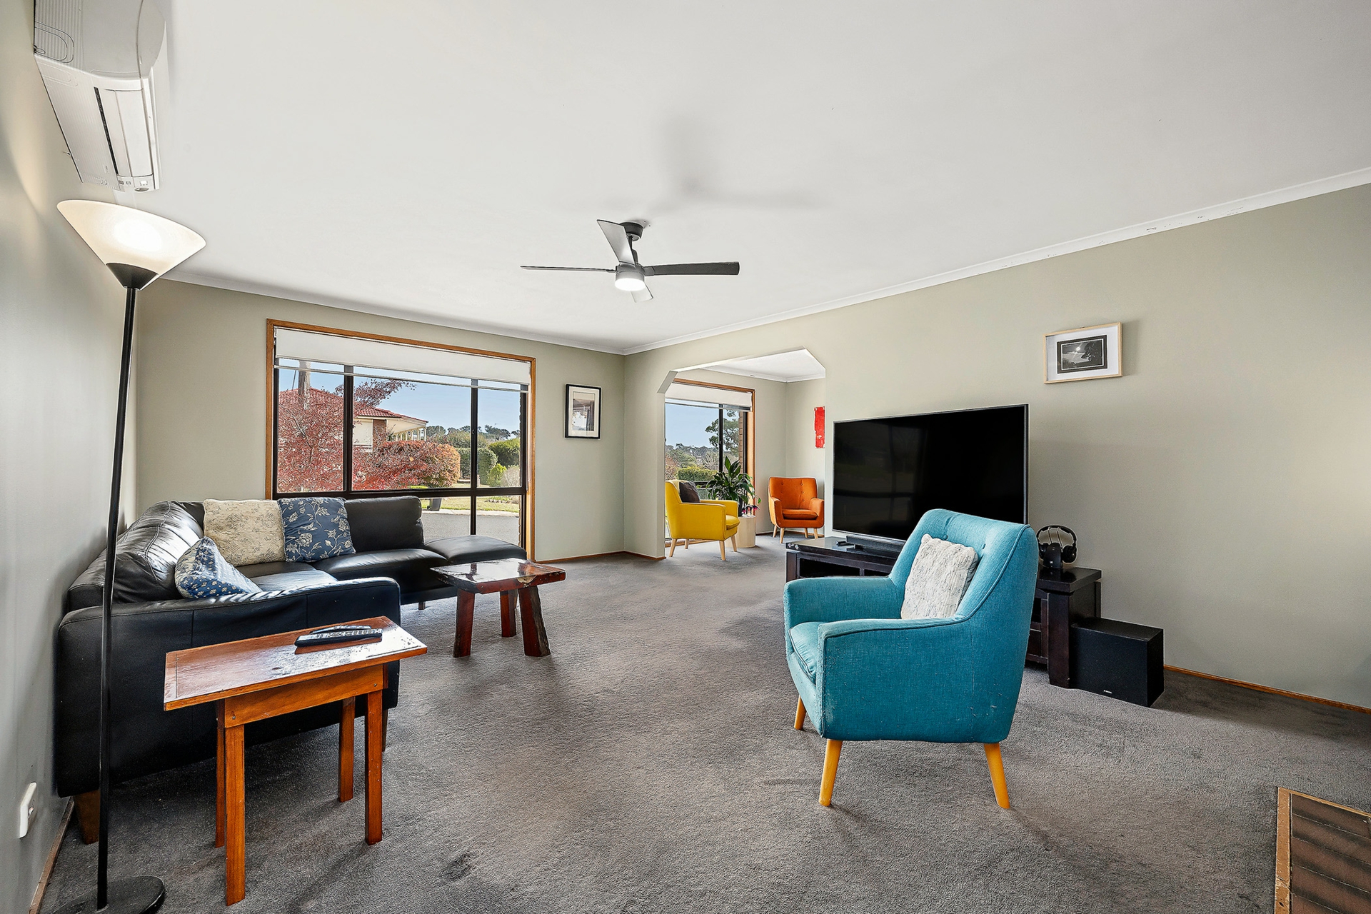
Designed for both relaxed living and entertaining, the home boasts three generous living areas, including a large lounge with a slow combustion fireplace, a cozy family room, and an additional flexible living zone-perfect for growing families or multi-generational living.
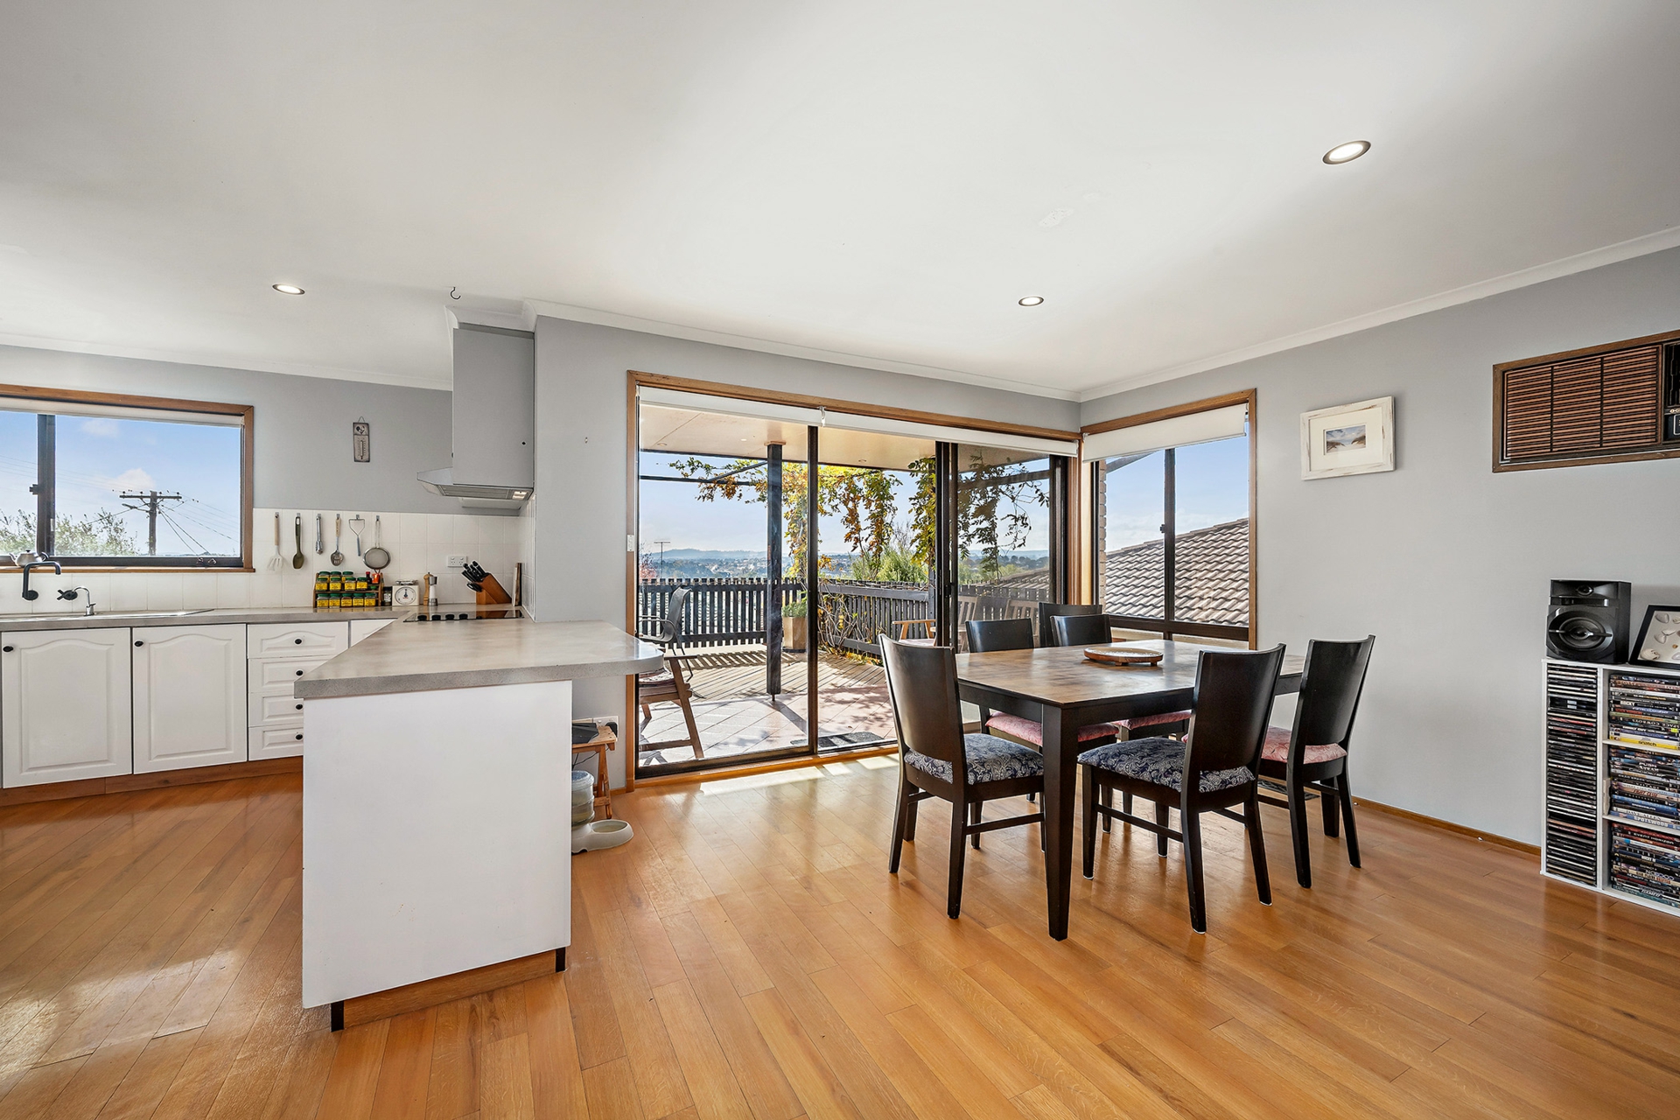
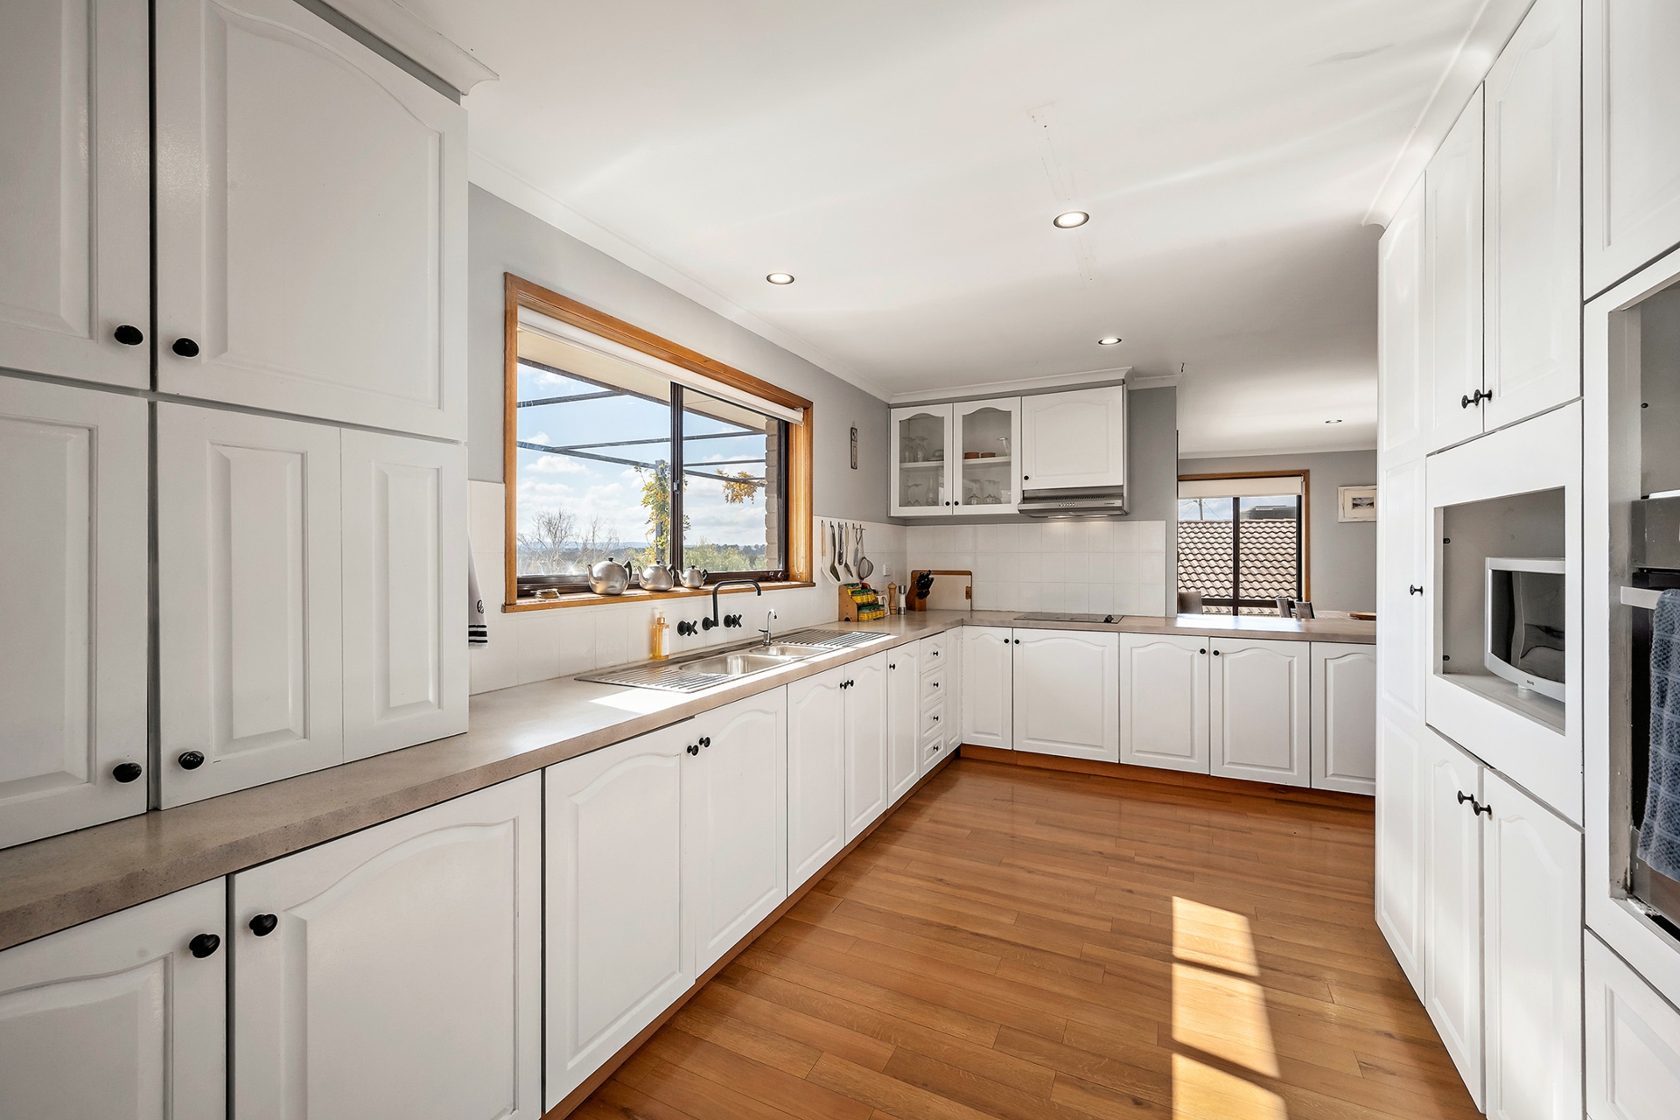
At the heart of the home, the well-equipped kitchen provides ample bench and storage space, ideal for home chefs and family gatherings.
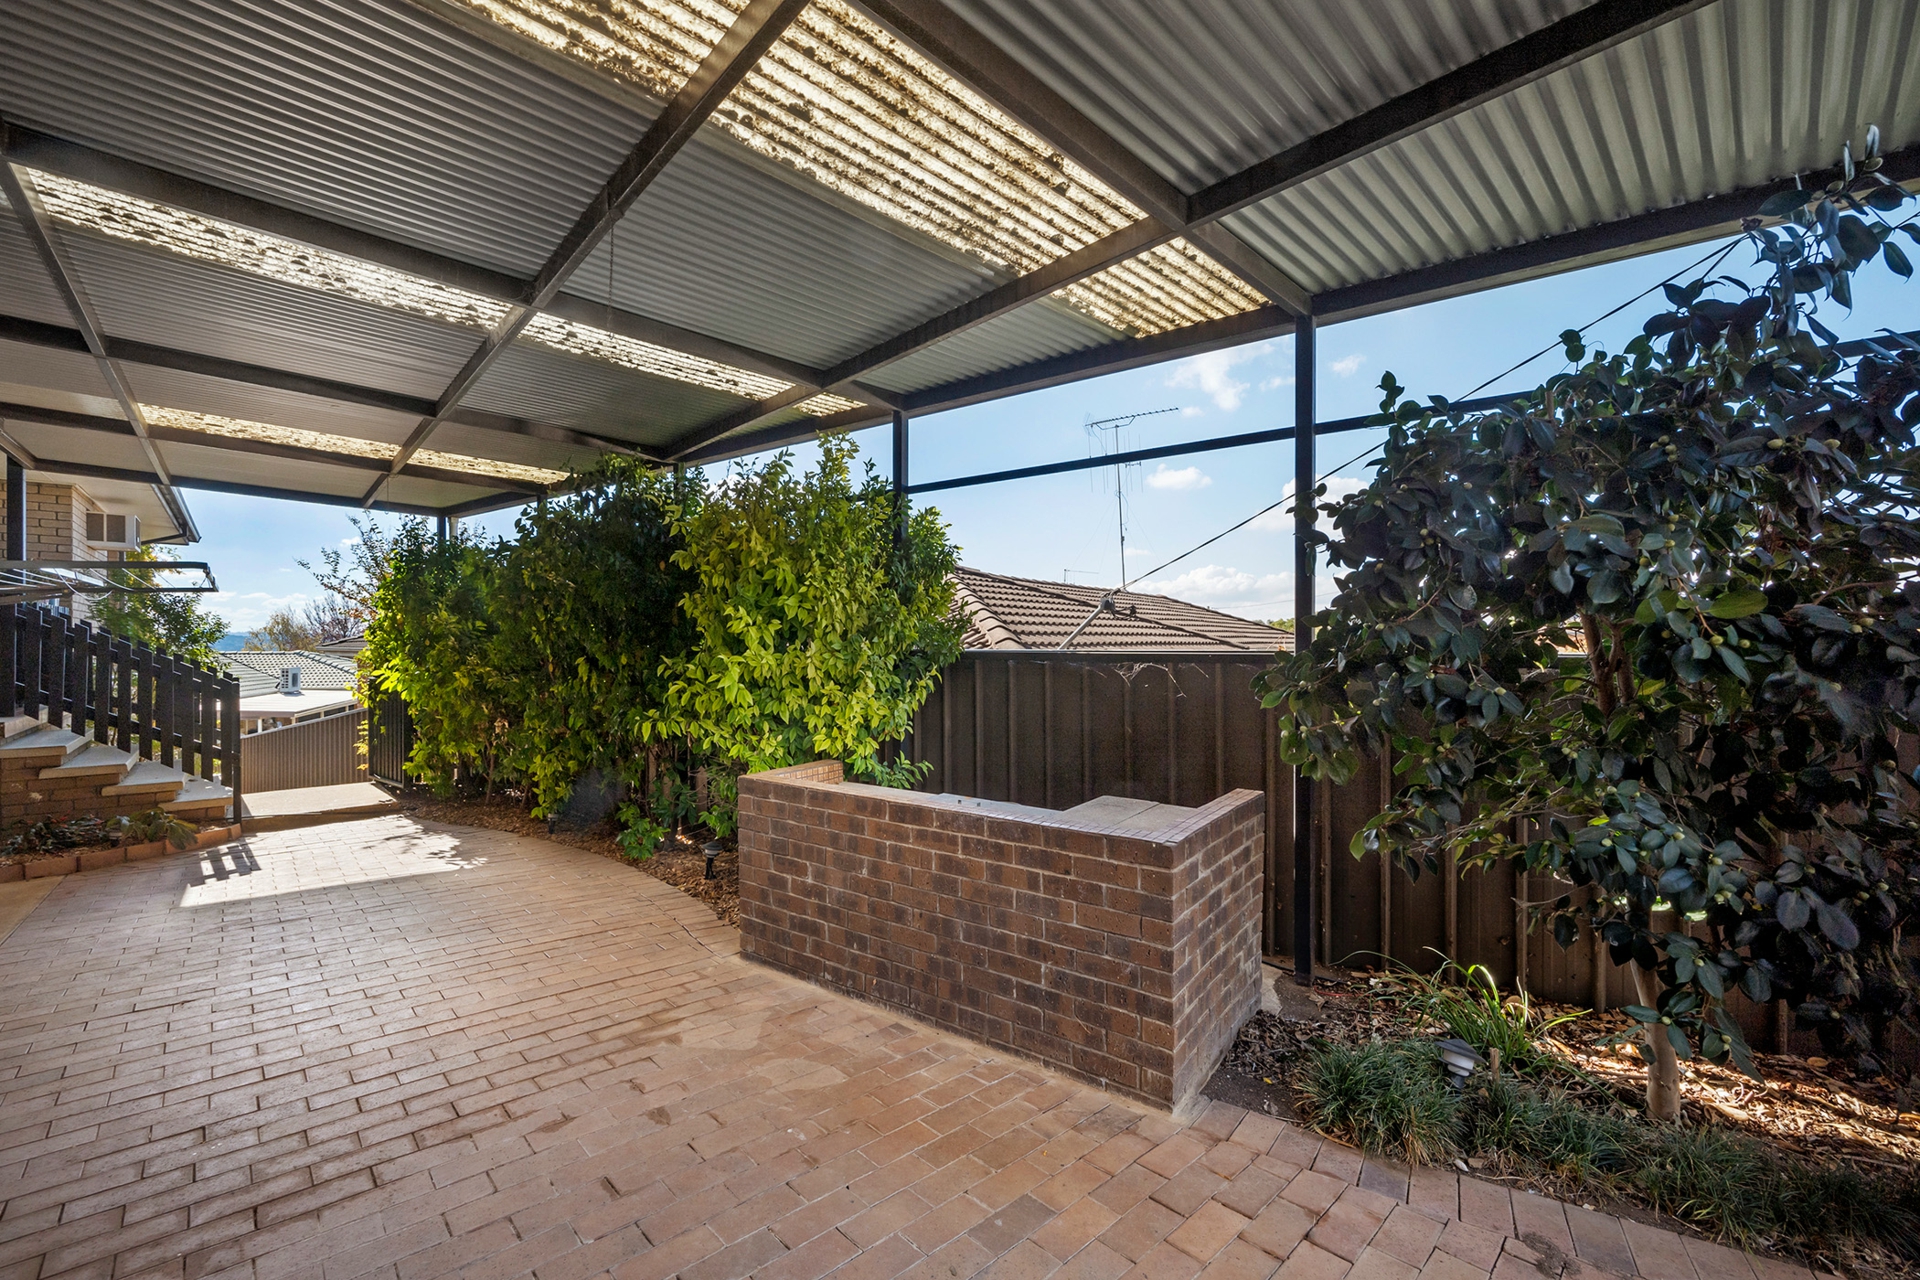
Outside, a double remote garage at the rear provides secure and convenient car accommodation, complementing the home's generous proportions and versatile layout. The property sits on a low-maintenance 764 sqm block in a peaceful and convenient location.
Whether you're a growing family, savvy investor, or simply seeking a spacious home with stunning views and multi-purpose living options, this home is packed with potential and ready to impress.
• Elevated location with sweeping views
• Three well-sized bedrooms upstairs, master with ensuite and walk-in robe
• Two large, versatile downstairs rooms-ideal as bedrooms, home office, retreat, or guest suite
• Central family bathroom and separate downstairs toilet
• Three separate living areas for flexible family living
• Slow combustion fireplace for year-round comfort
• Well-equipped kitchen with plenty of bench and storage space
• Double remote garage
• Split system heating and cooling
• Ceiling fans throughout
Rates: $725 per quarter
Land Size: 725m2
Built: 1985
Features
- Study
- Split System AC
- Remote Garage
- Balcony
- Deck
- Built-In-Robes
- Secure Parking