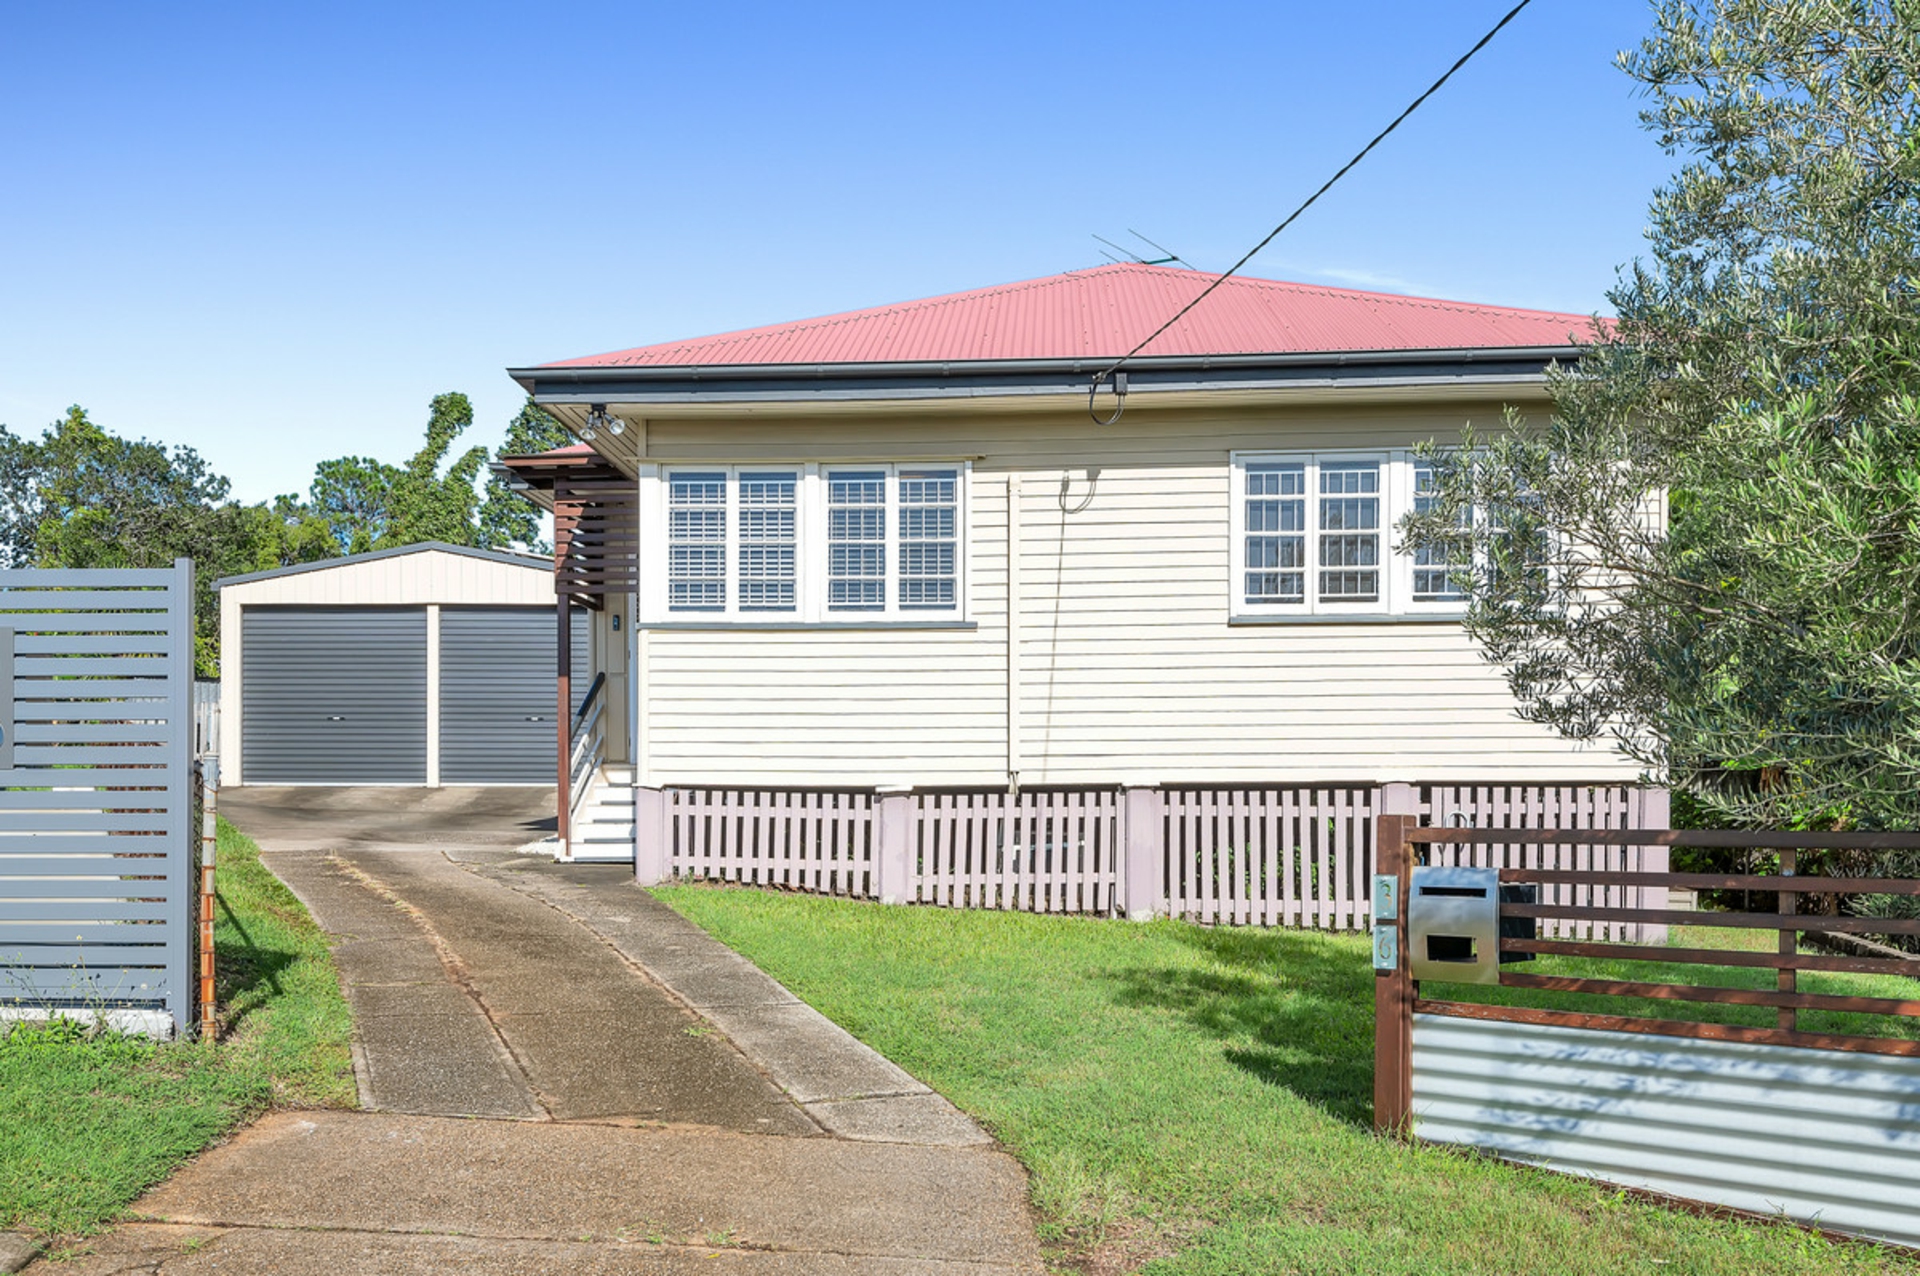
Make this stunning, beautifully appointed postwar home your absolute priority to inspect. Offering the ultimate in spaciousness, a quality refurbishment and a prime cul de sac position; this is one home that really does offer it all! Well priced, well situated and exceptionally appointed homes like this rarely become available!
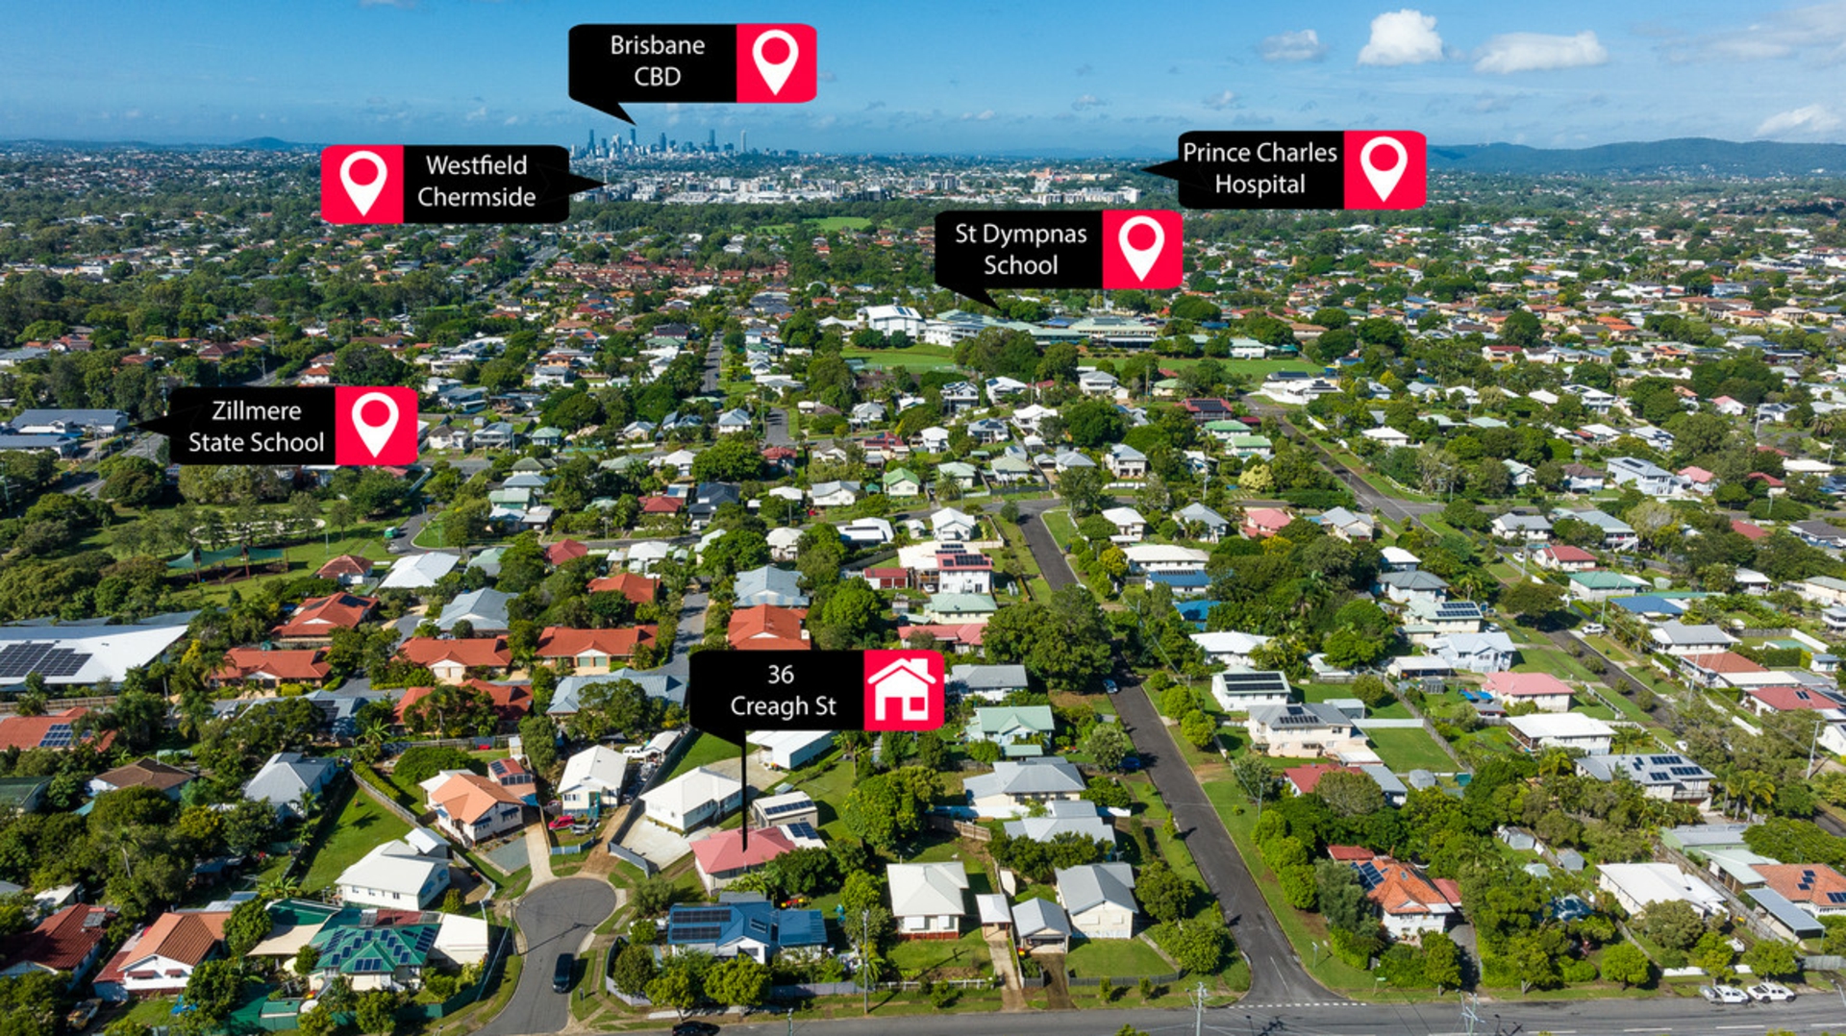
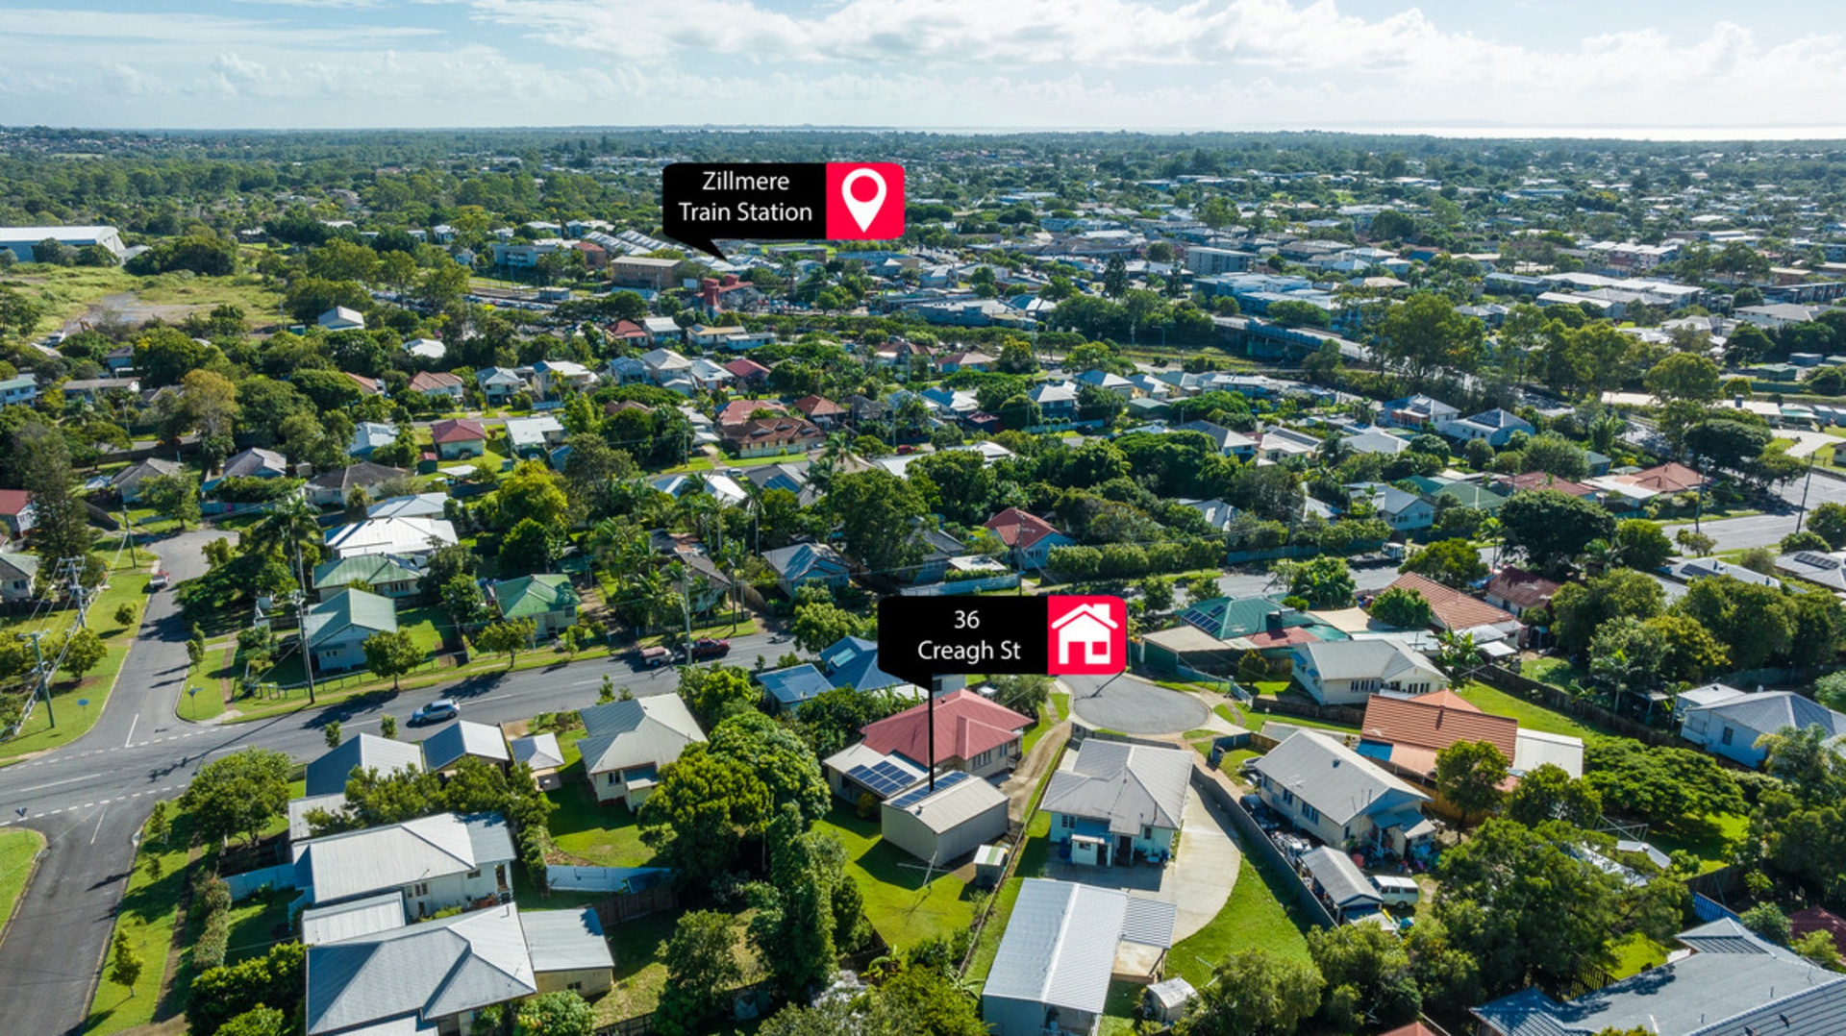
Positioned in a popular pocket of Zillmere, which sits on the Aspley border, this beautifully presented home is within a short distance of some wonderful local private and public schools and is a 5 minute walk to the Zillmere train station. The family friendly location is superb and within easy reach of the Brisbane CBD (11km), Prince Charles Hospital and Westfield Chermside Shopping Centre (5 minute drive).
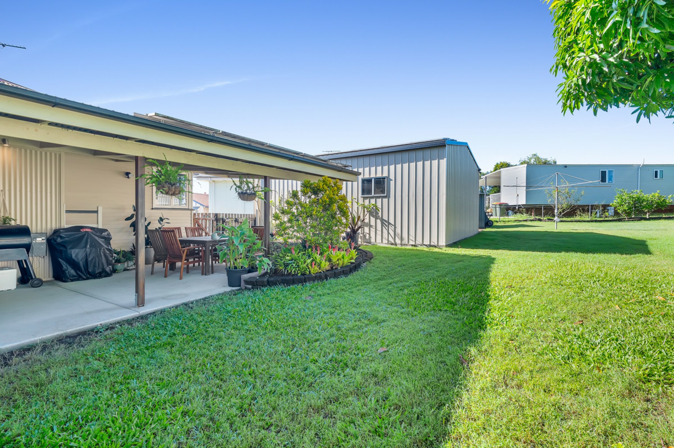
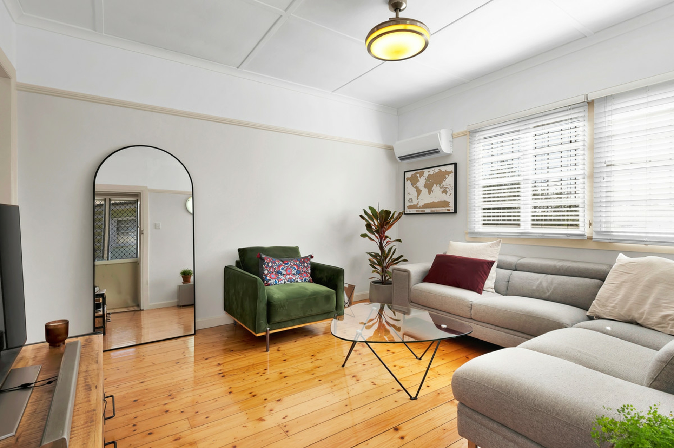
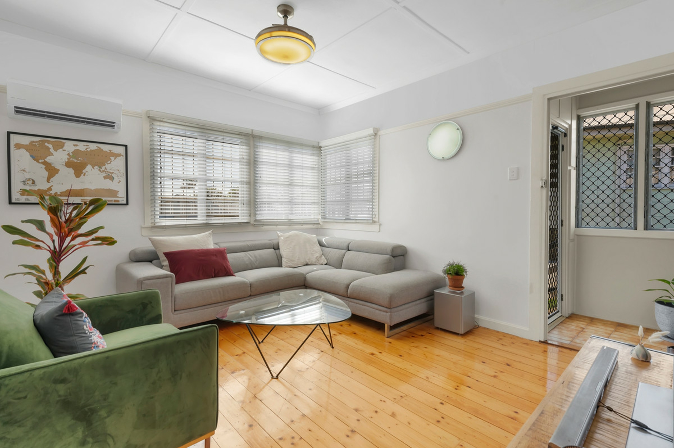
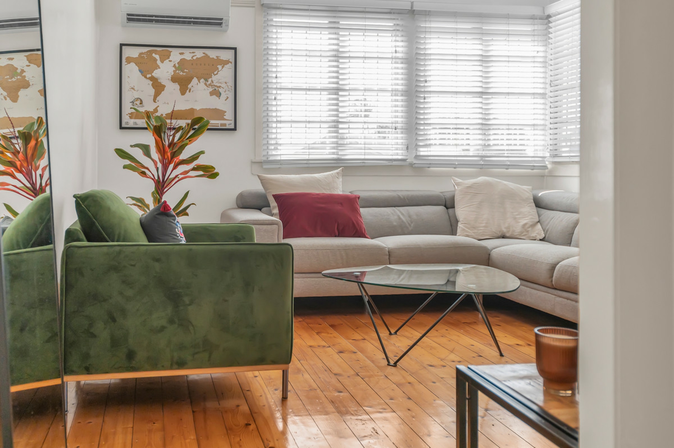
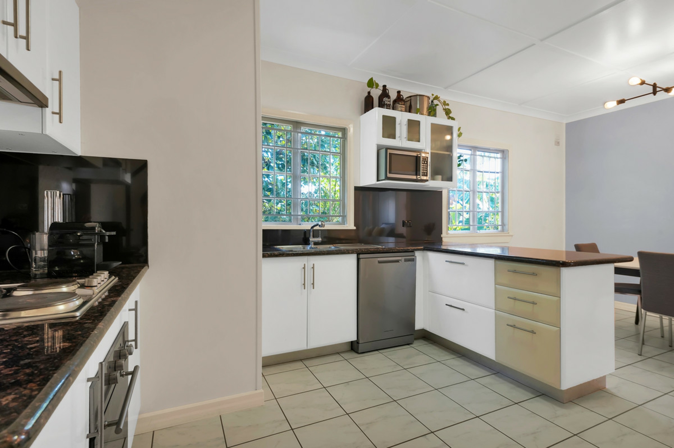
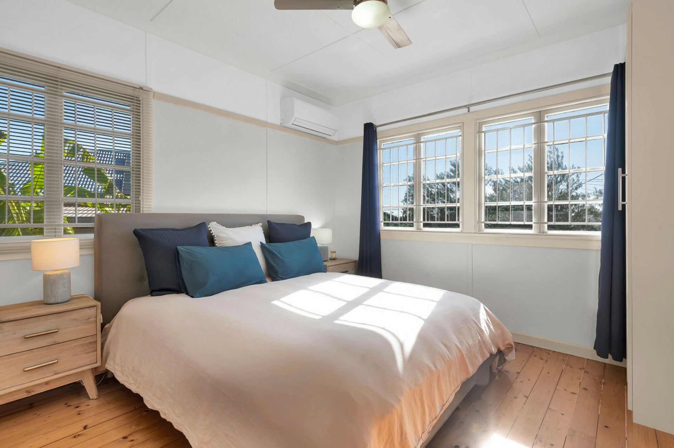
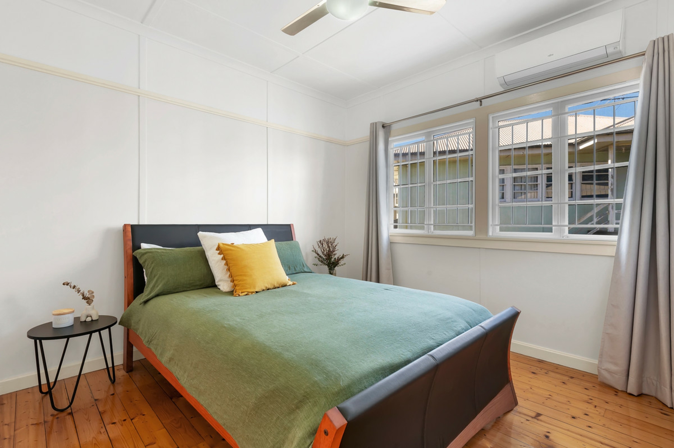
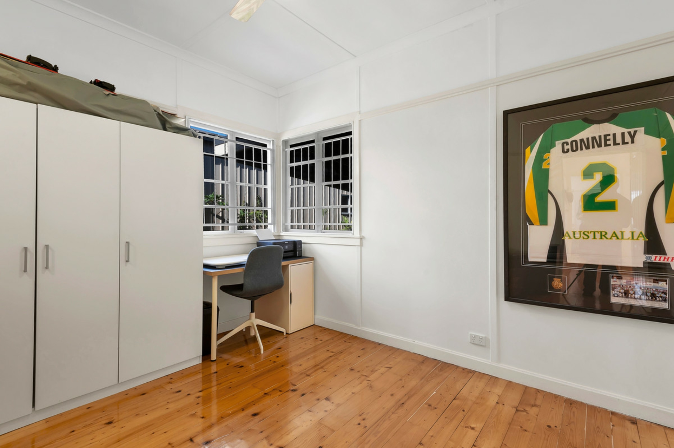
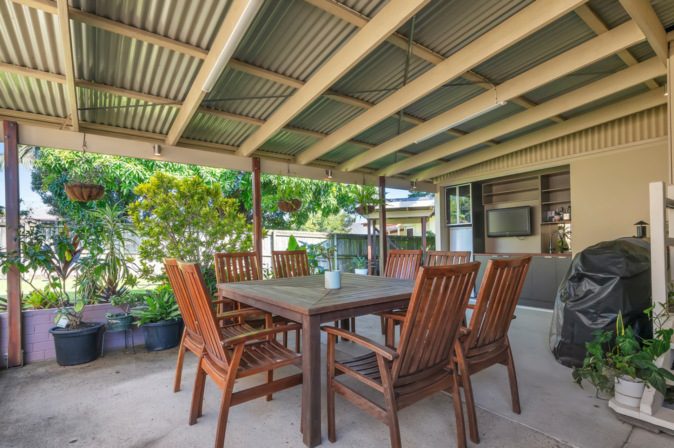
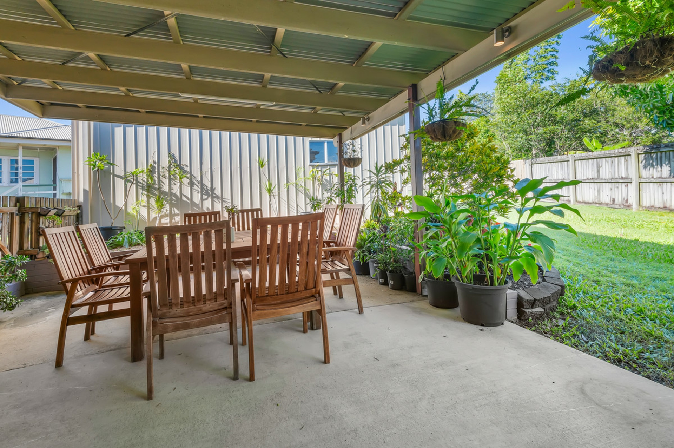
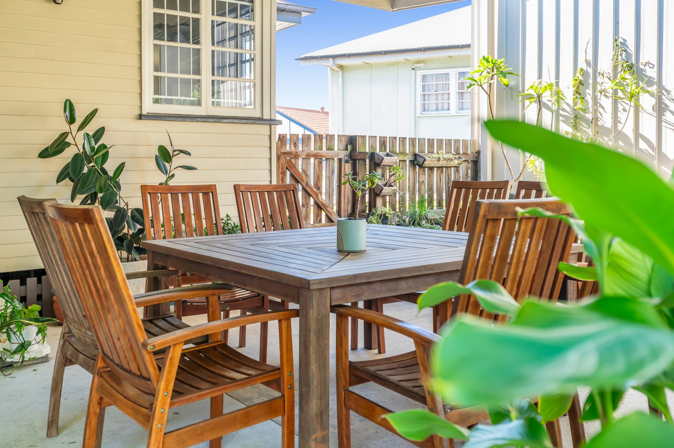
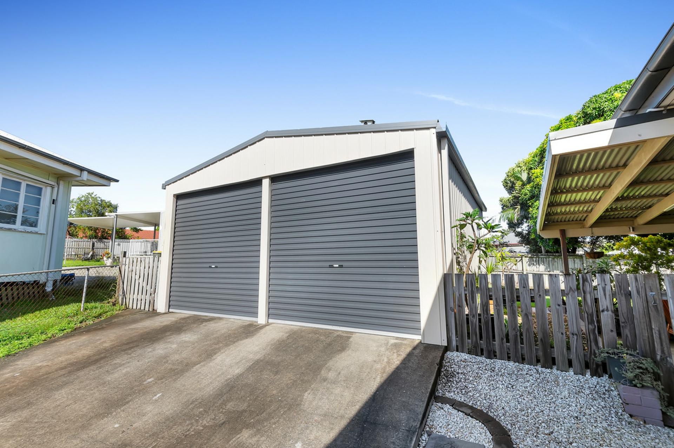
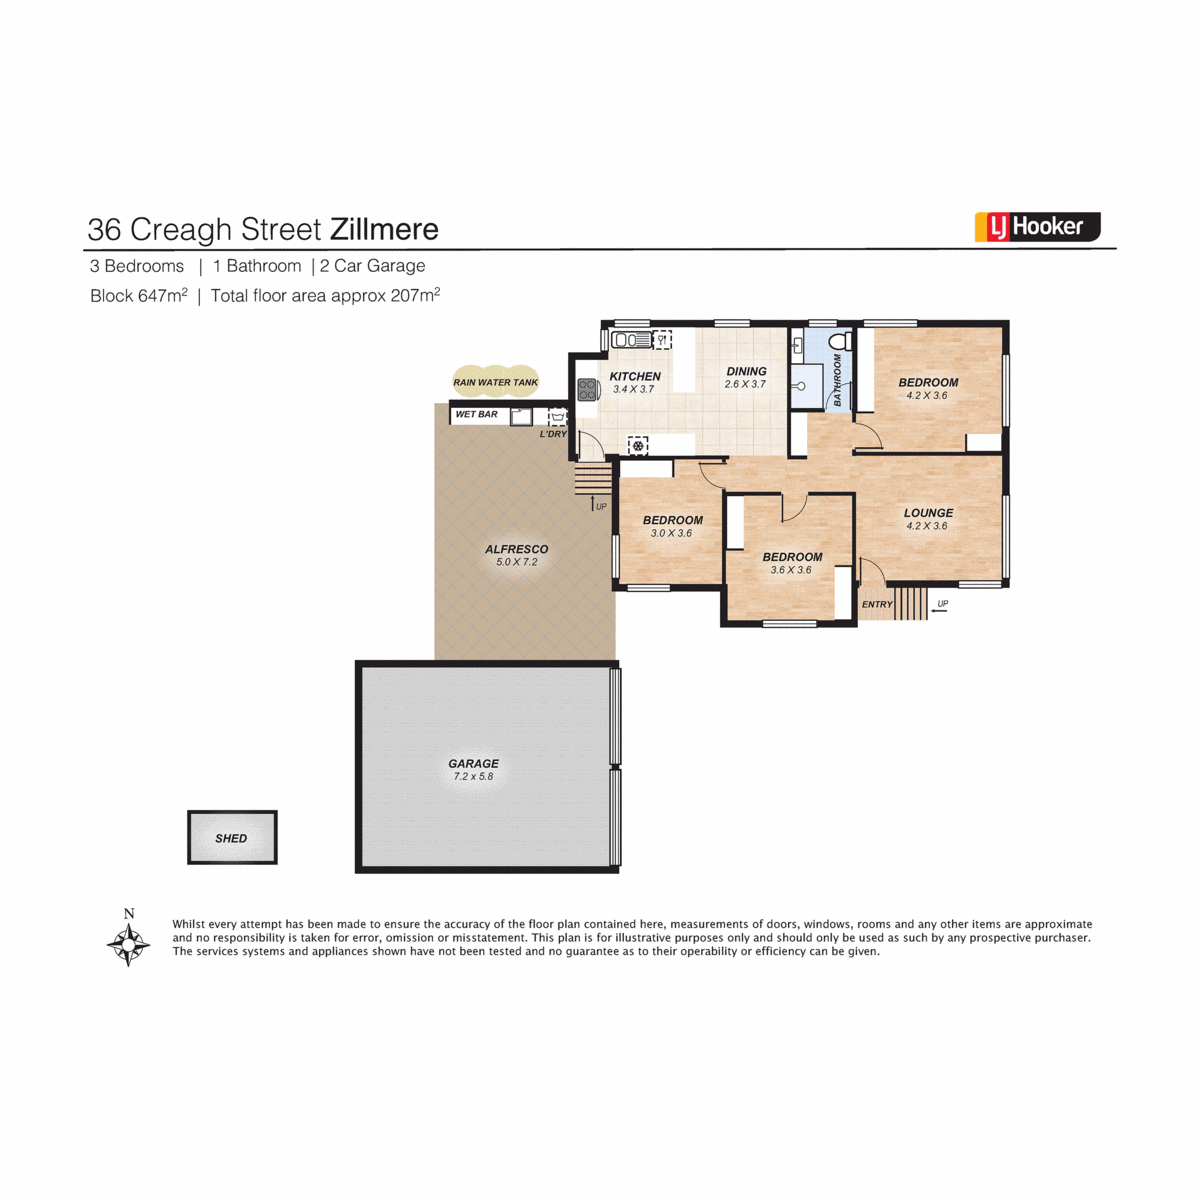
The home presents to a high standard internally with wide polished pine timber floors, high ceilings, an abundance of windows, 3 huge bedrooms, a quality granite kitchen with gloss white cabinetry and neutral paintwork inside and out. A large covered alfresco area extends out from the kitchen. It is the perfect place for outdoor dining and entertaining, and overlooks the expansive backyard. Additionally, the home has a huge double bay Titan shed and workshop which will suit those needing great vehicle accommodation, a work area or exceptional storage.
You will fall in love with this home as soon as you see it....
Special features include �
- A beautiful postwar home in a cul de sac, with plenty of street appeal. The home presents to a high standard inside and out and will appeal to a buyer looking to move straight in or rent straight out without any work required.
- Spacious lounge room with an abundance of light catching windows
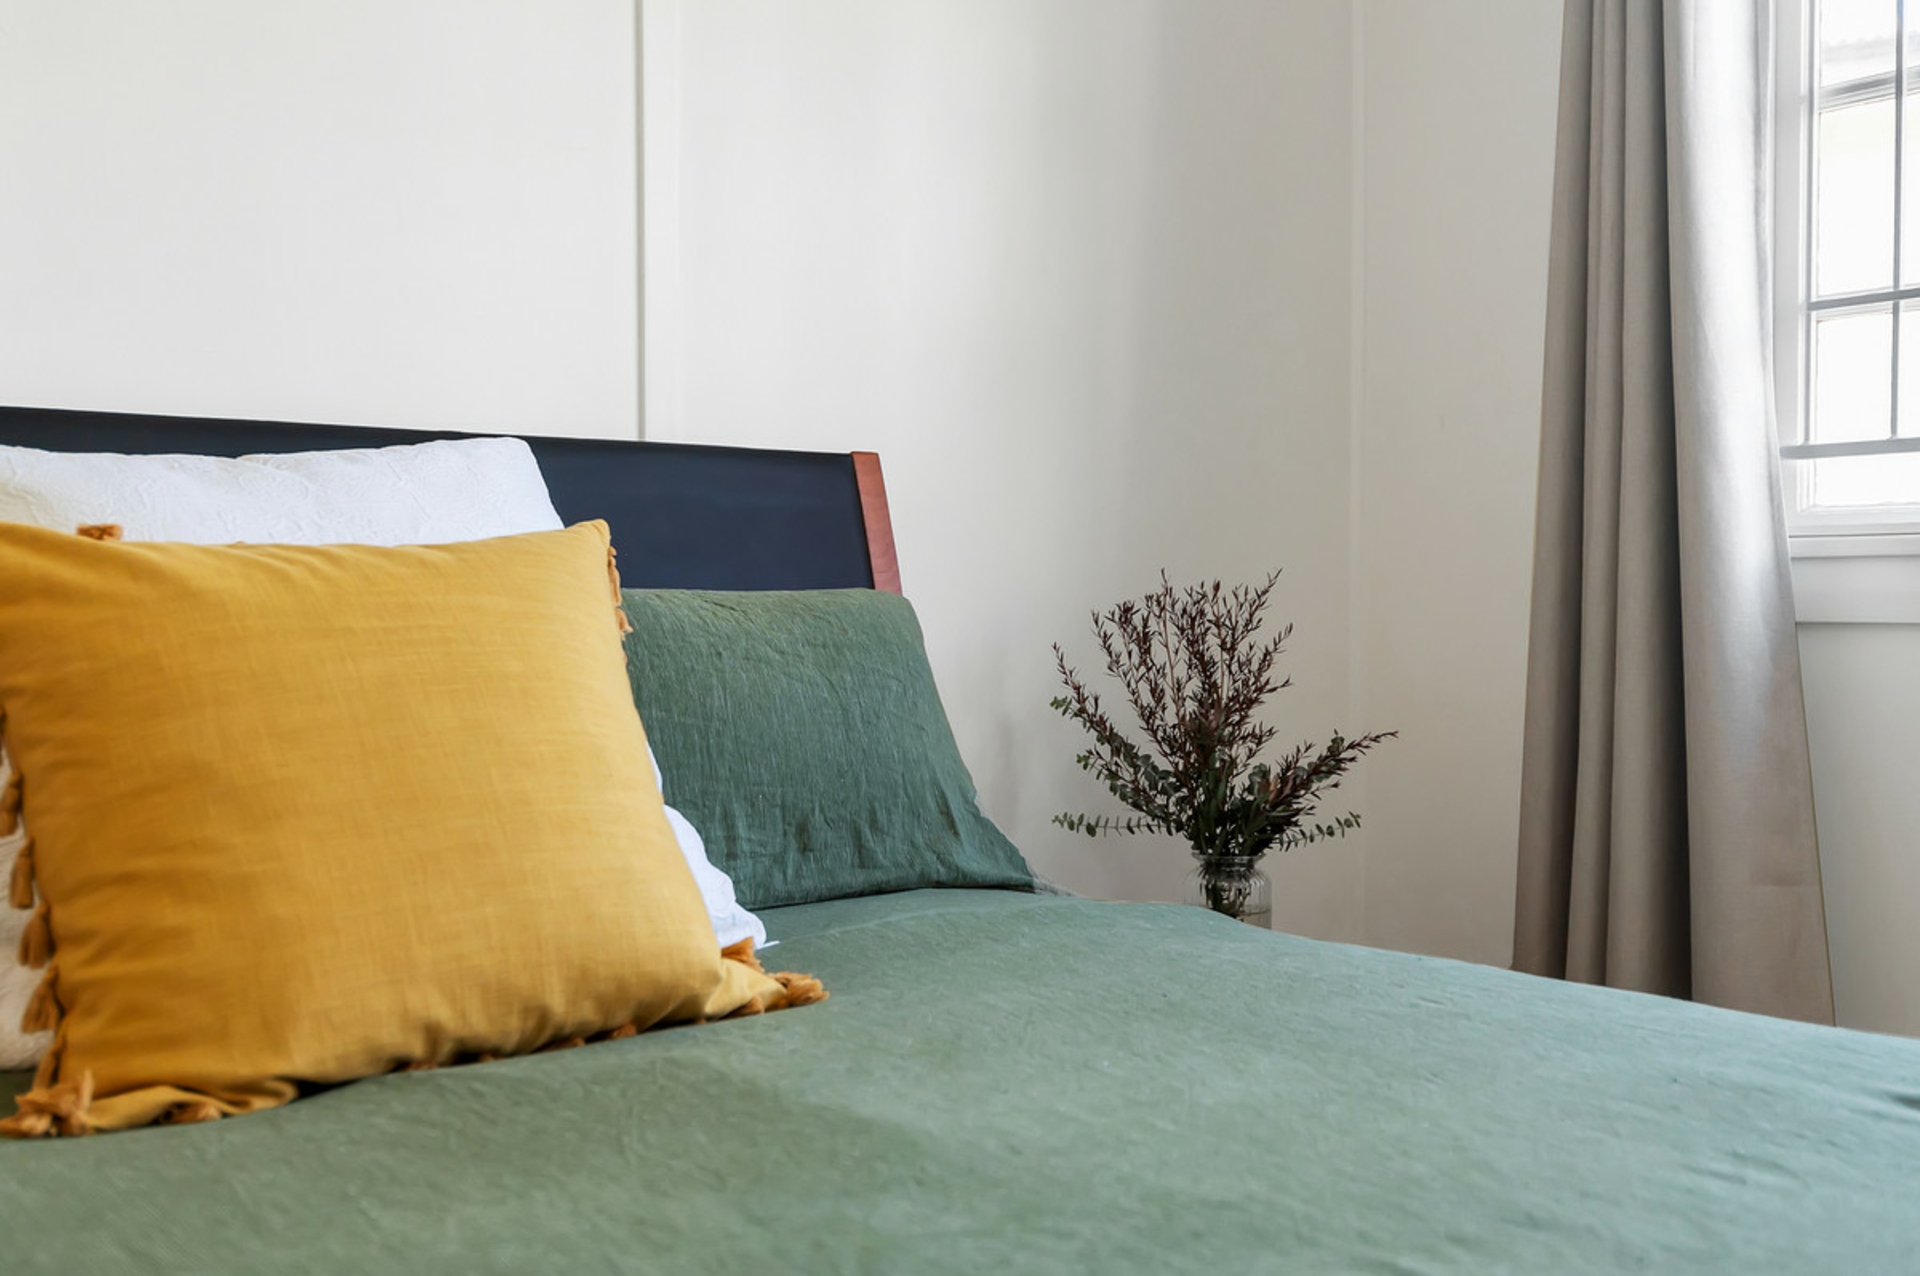
- 3 huge bedrooms all with wardrobes
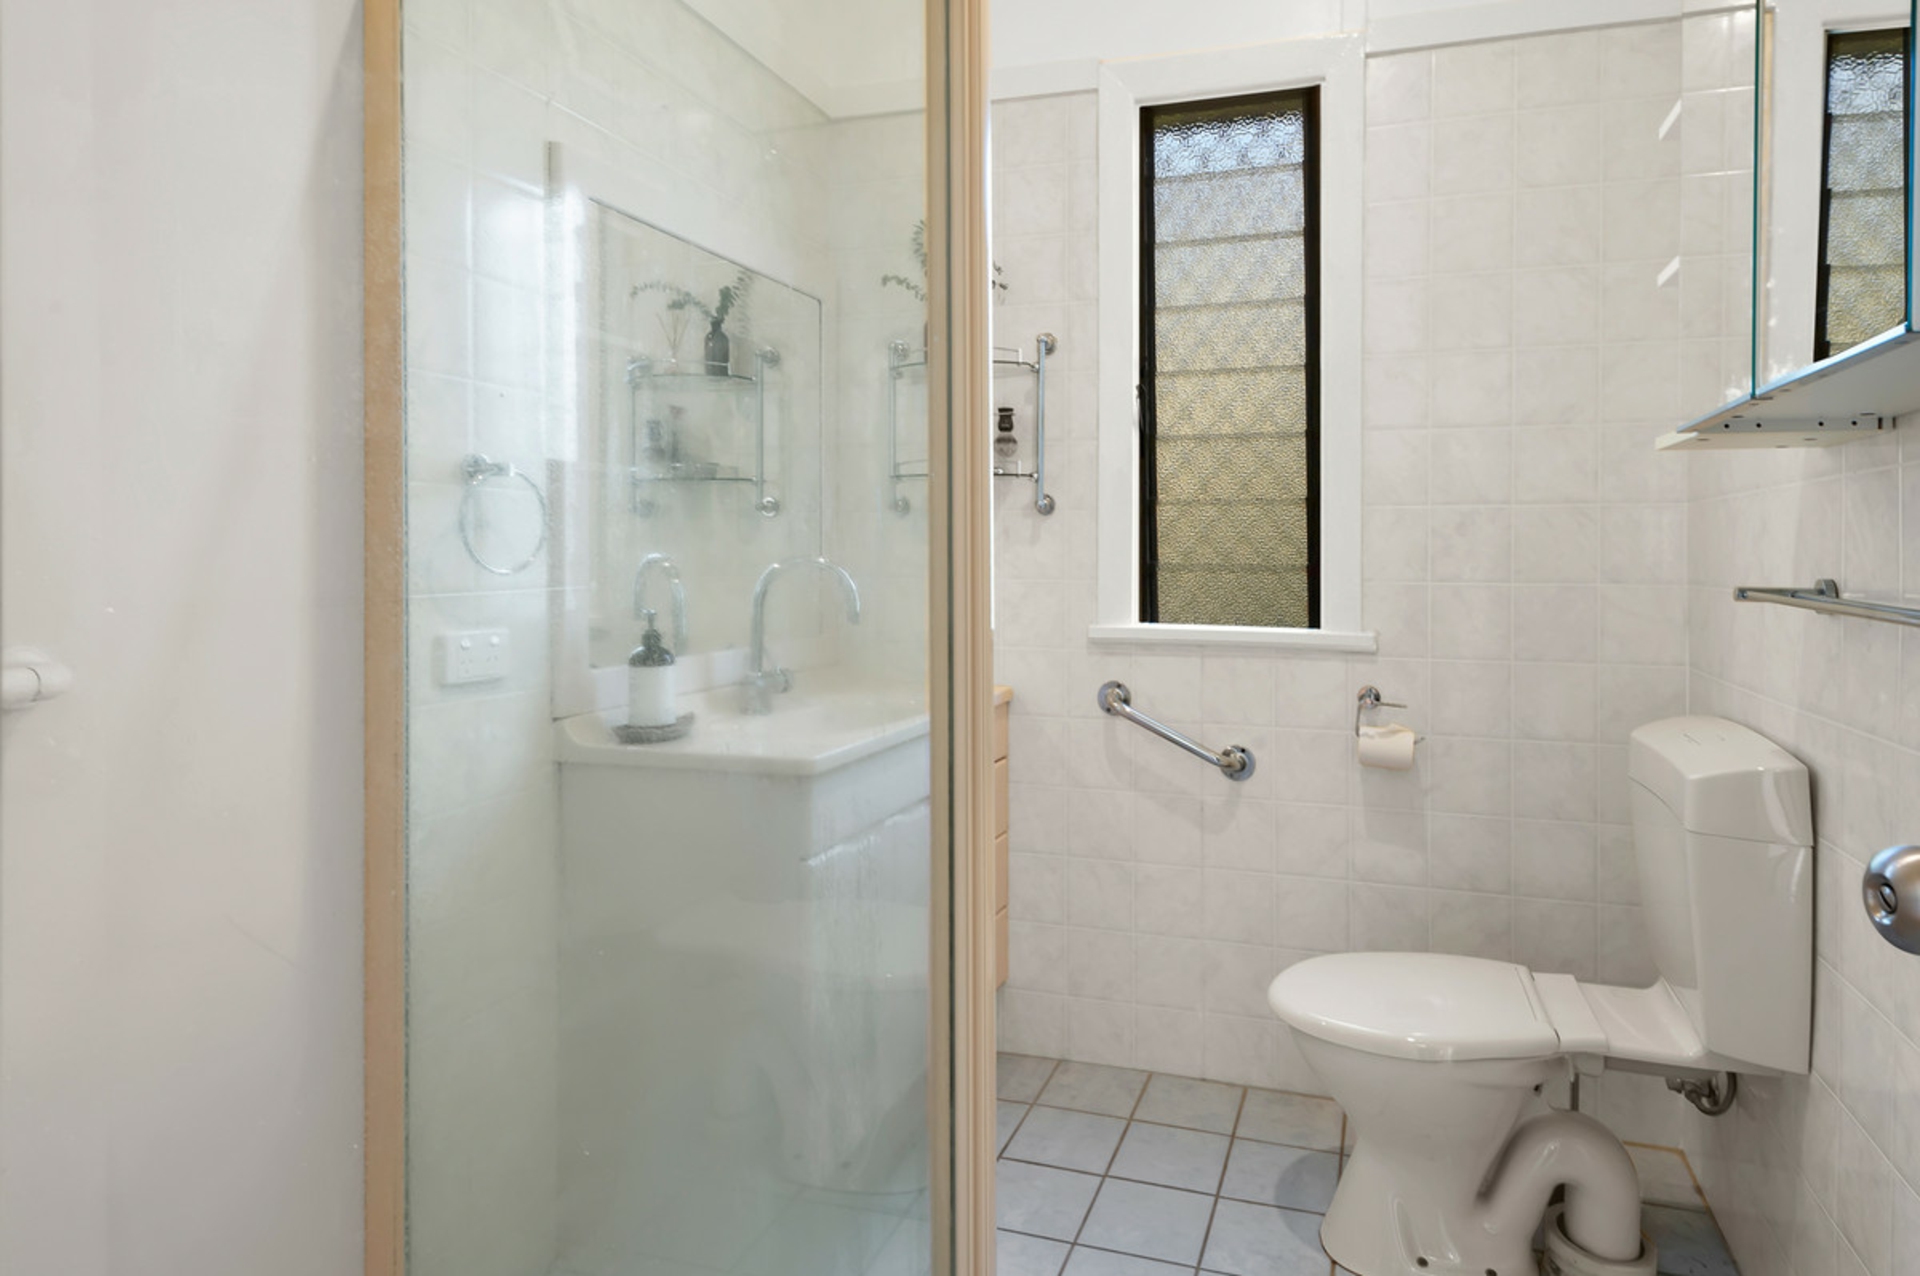
- Well presented bathroom with shower, vanity and toilet
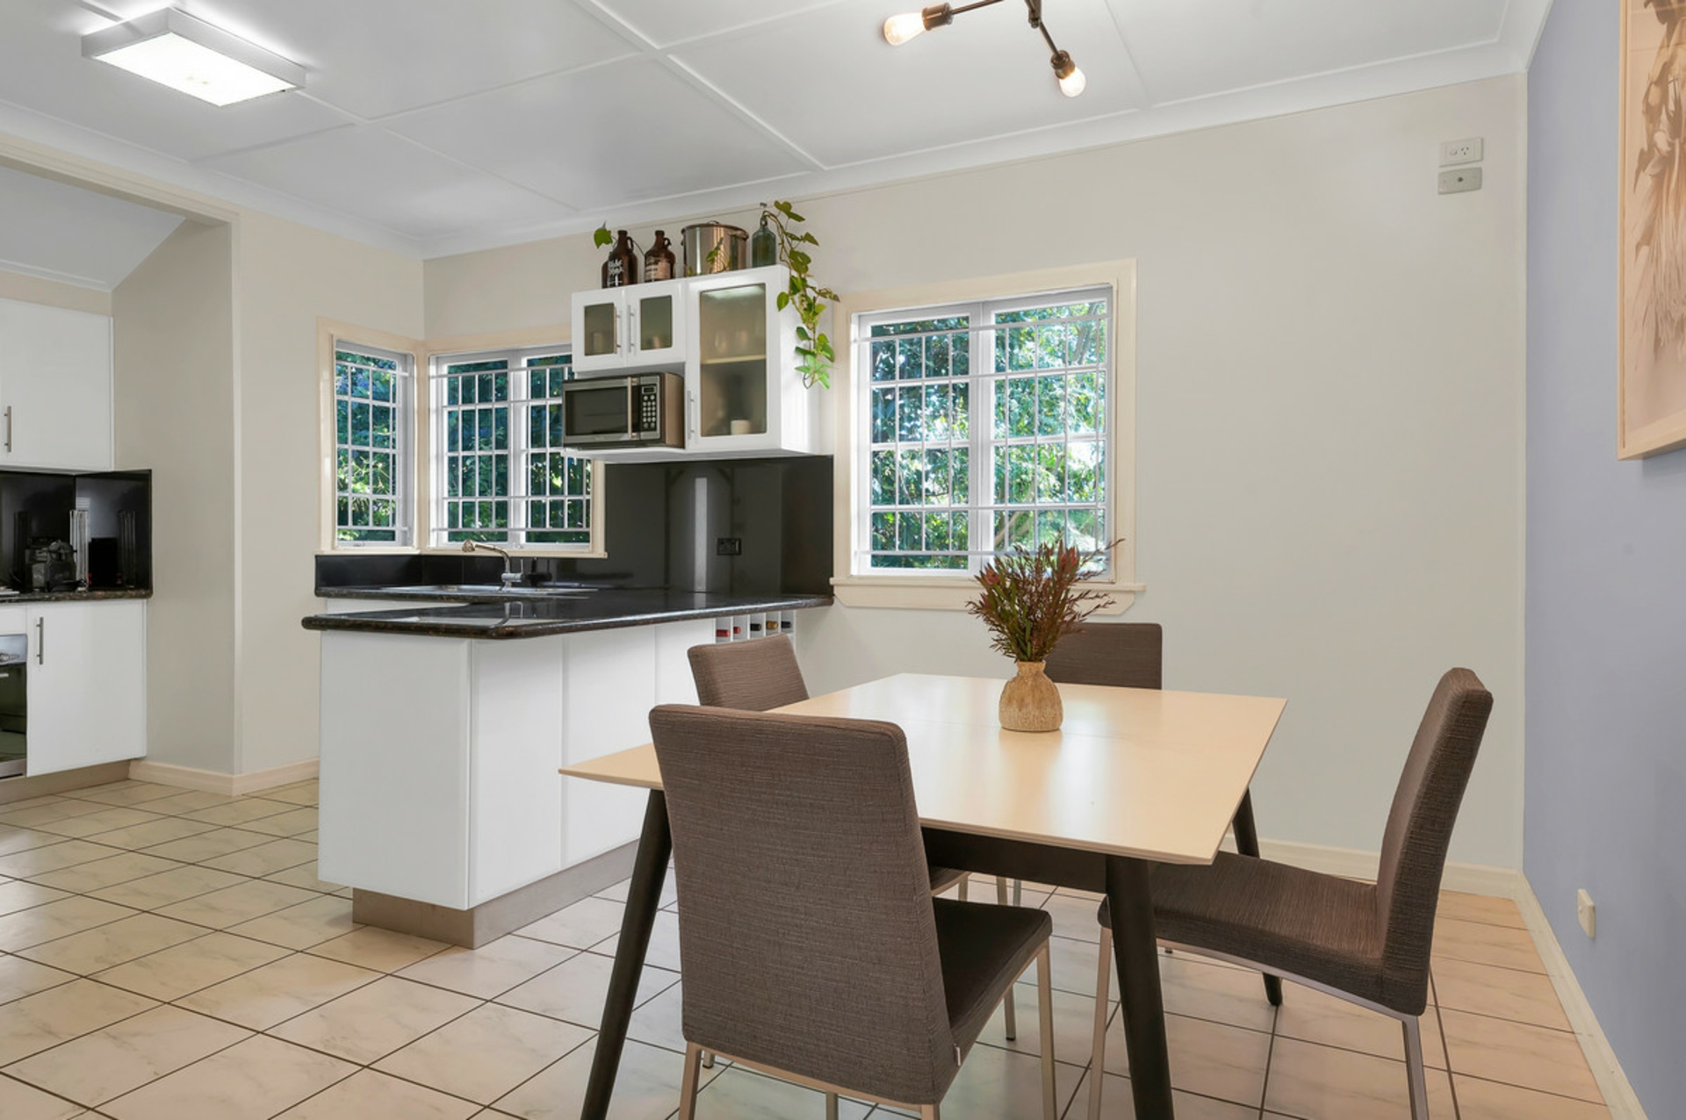
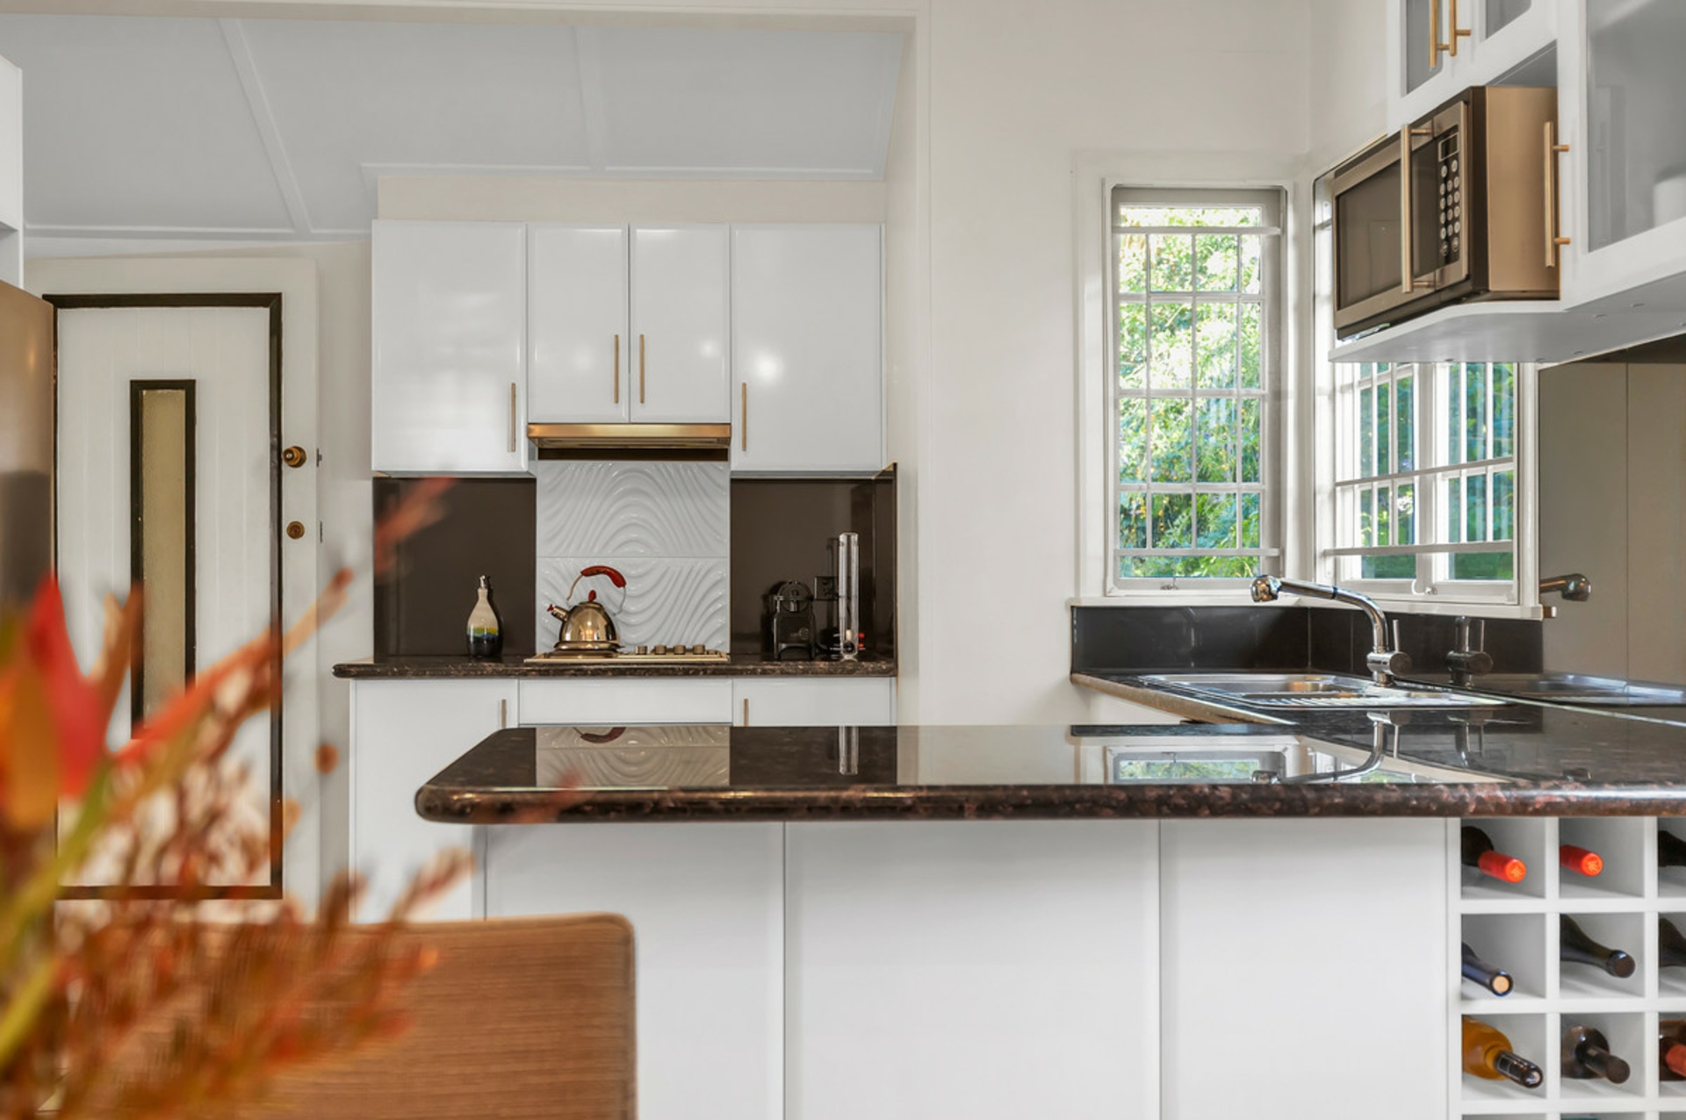
- A quality granite kitchen with white gloss cabinetry, breakfast bar, an abundance of storage, DeLonghi cooktop and oven, stainless steel dishwasher and space for a double fridge.
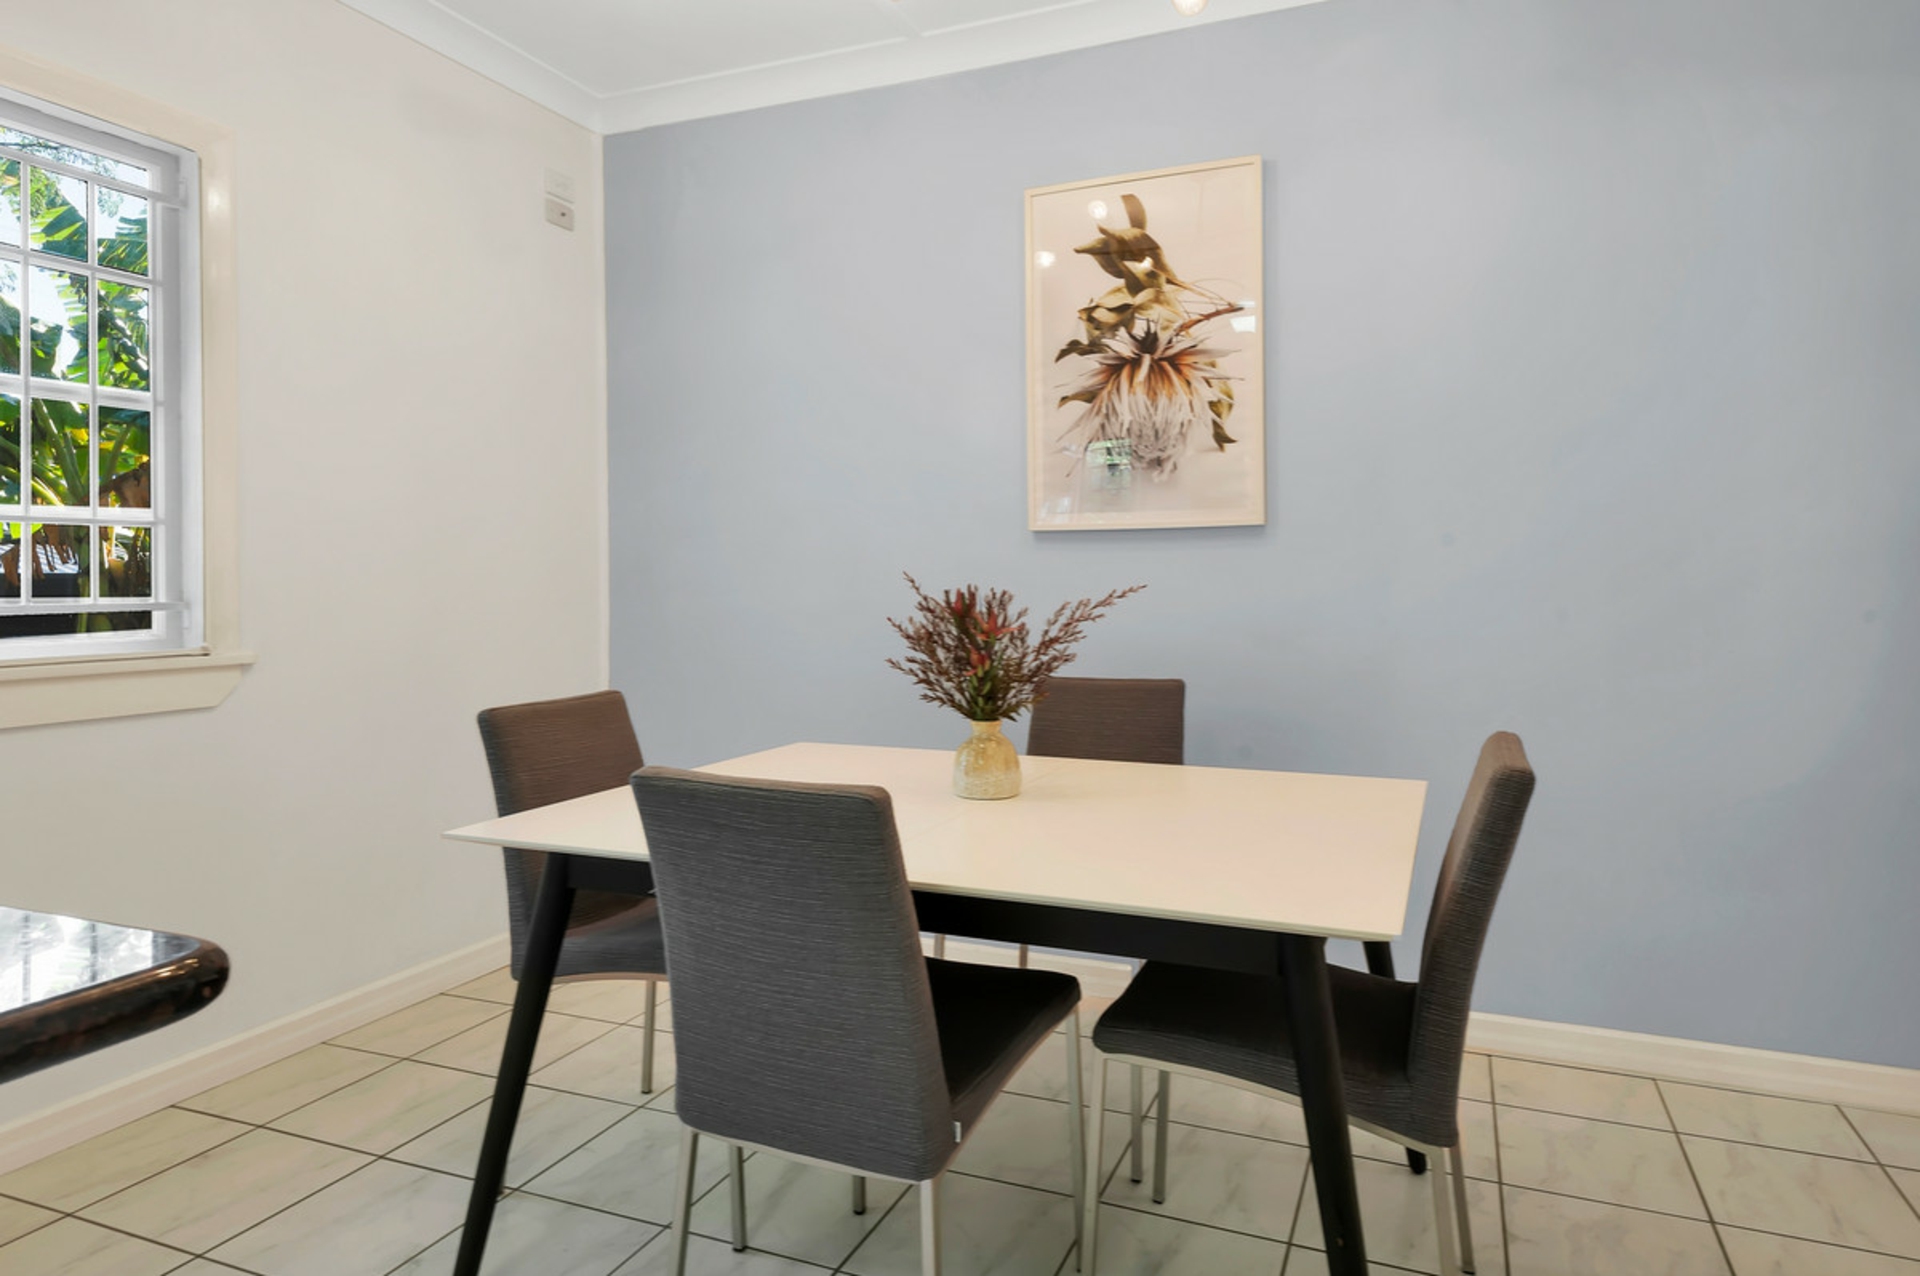
- The dining area adjoins the kitchen
- The kitchen leads down to a covered alfresco area, which is the perfect place for entertaining and acts as another living space.
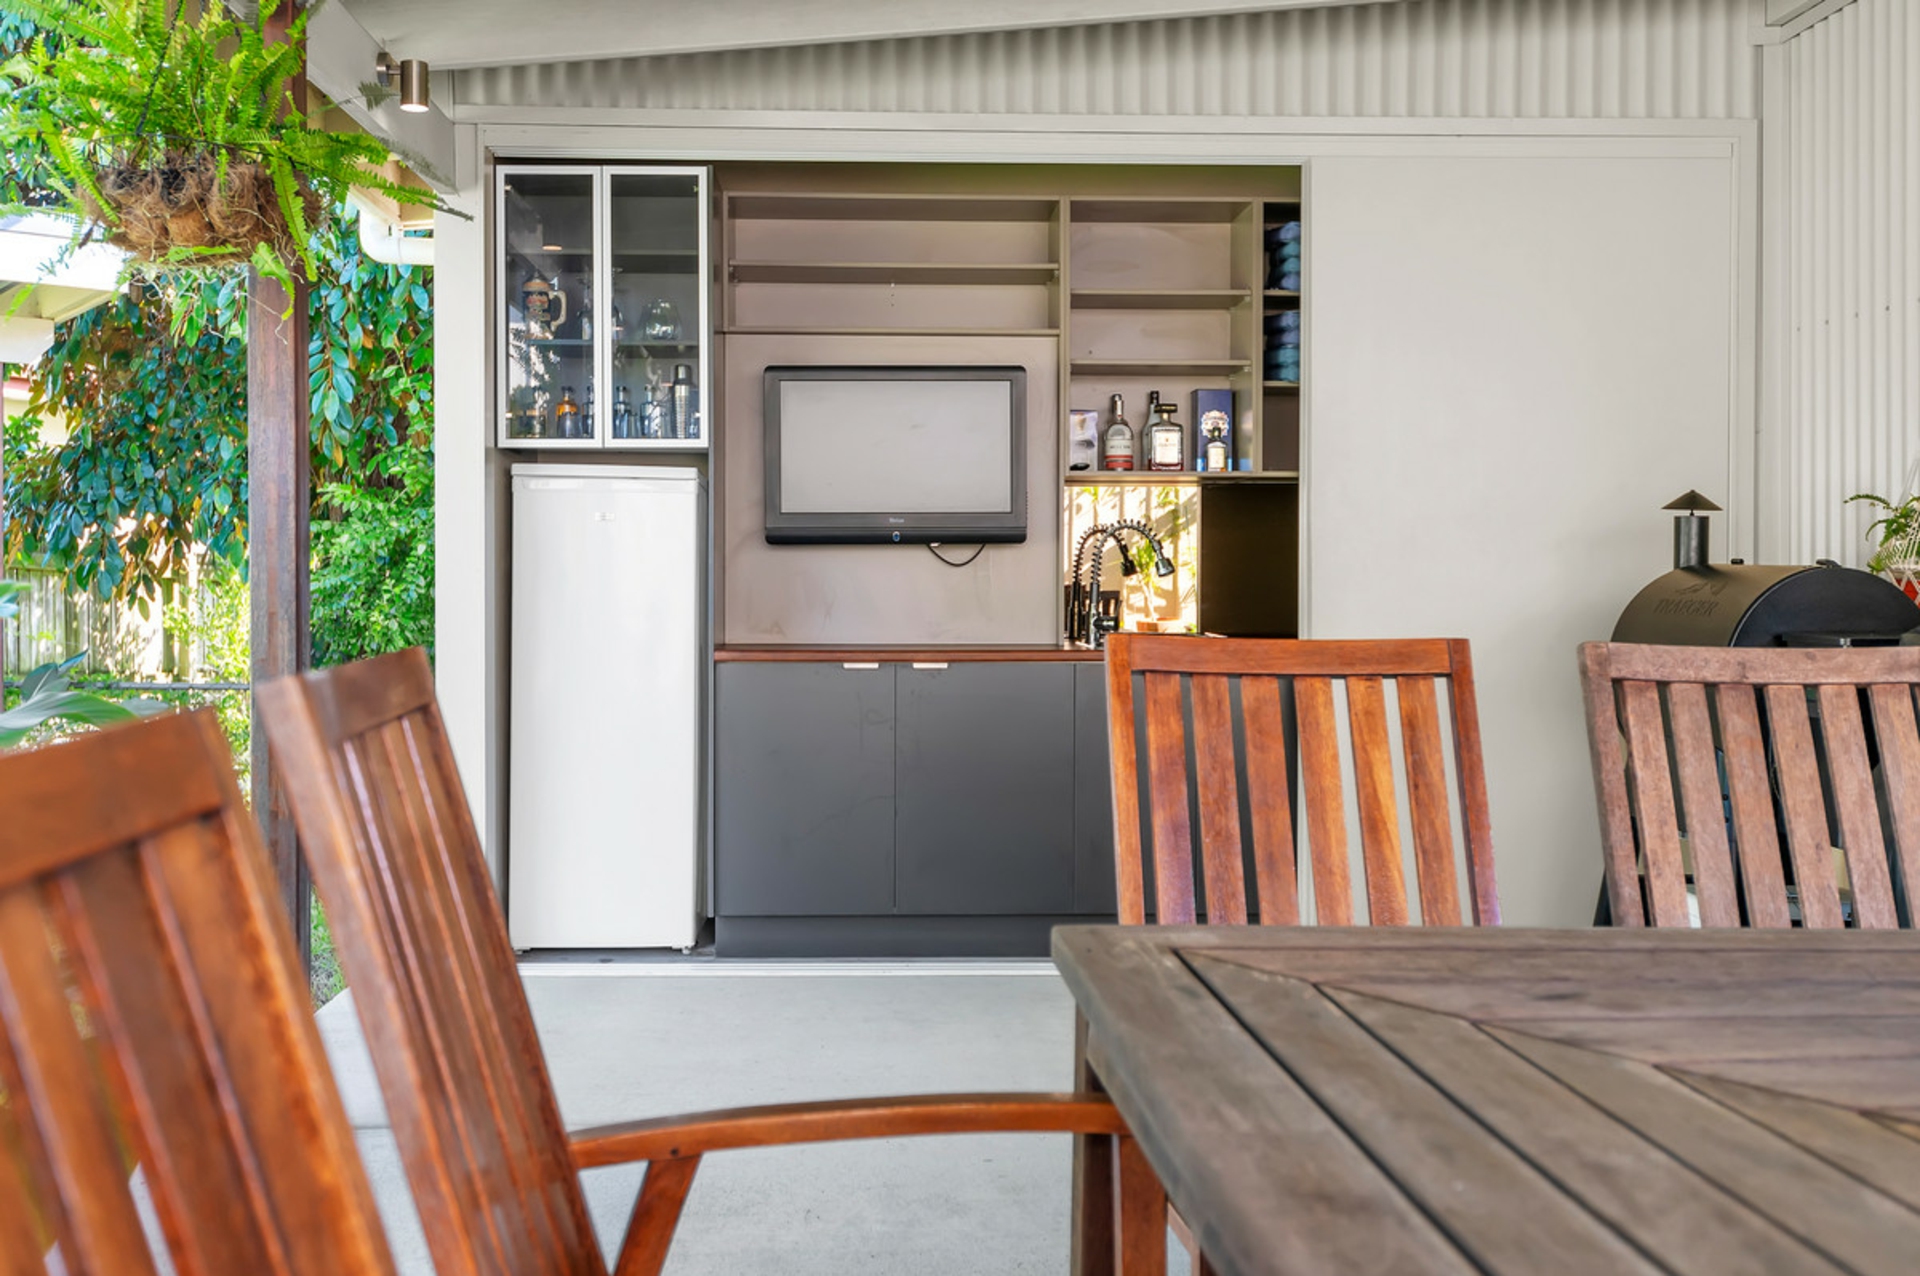
- The alfresco area has wet bar and the laundry is also accommodated in this area
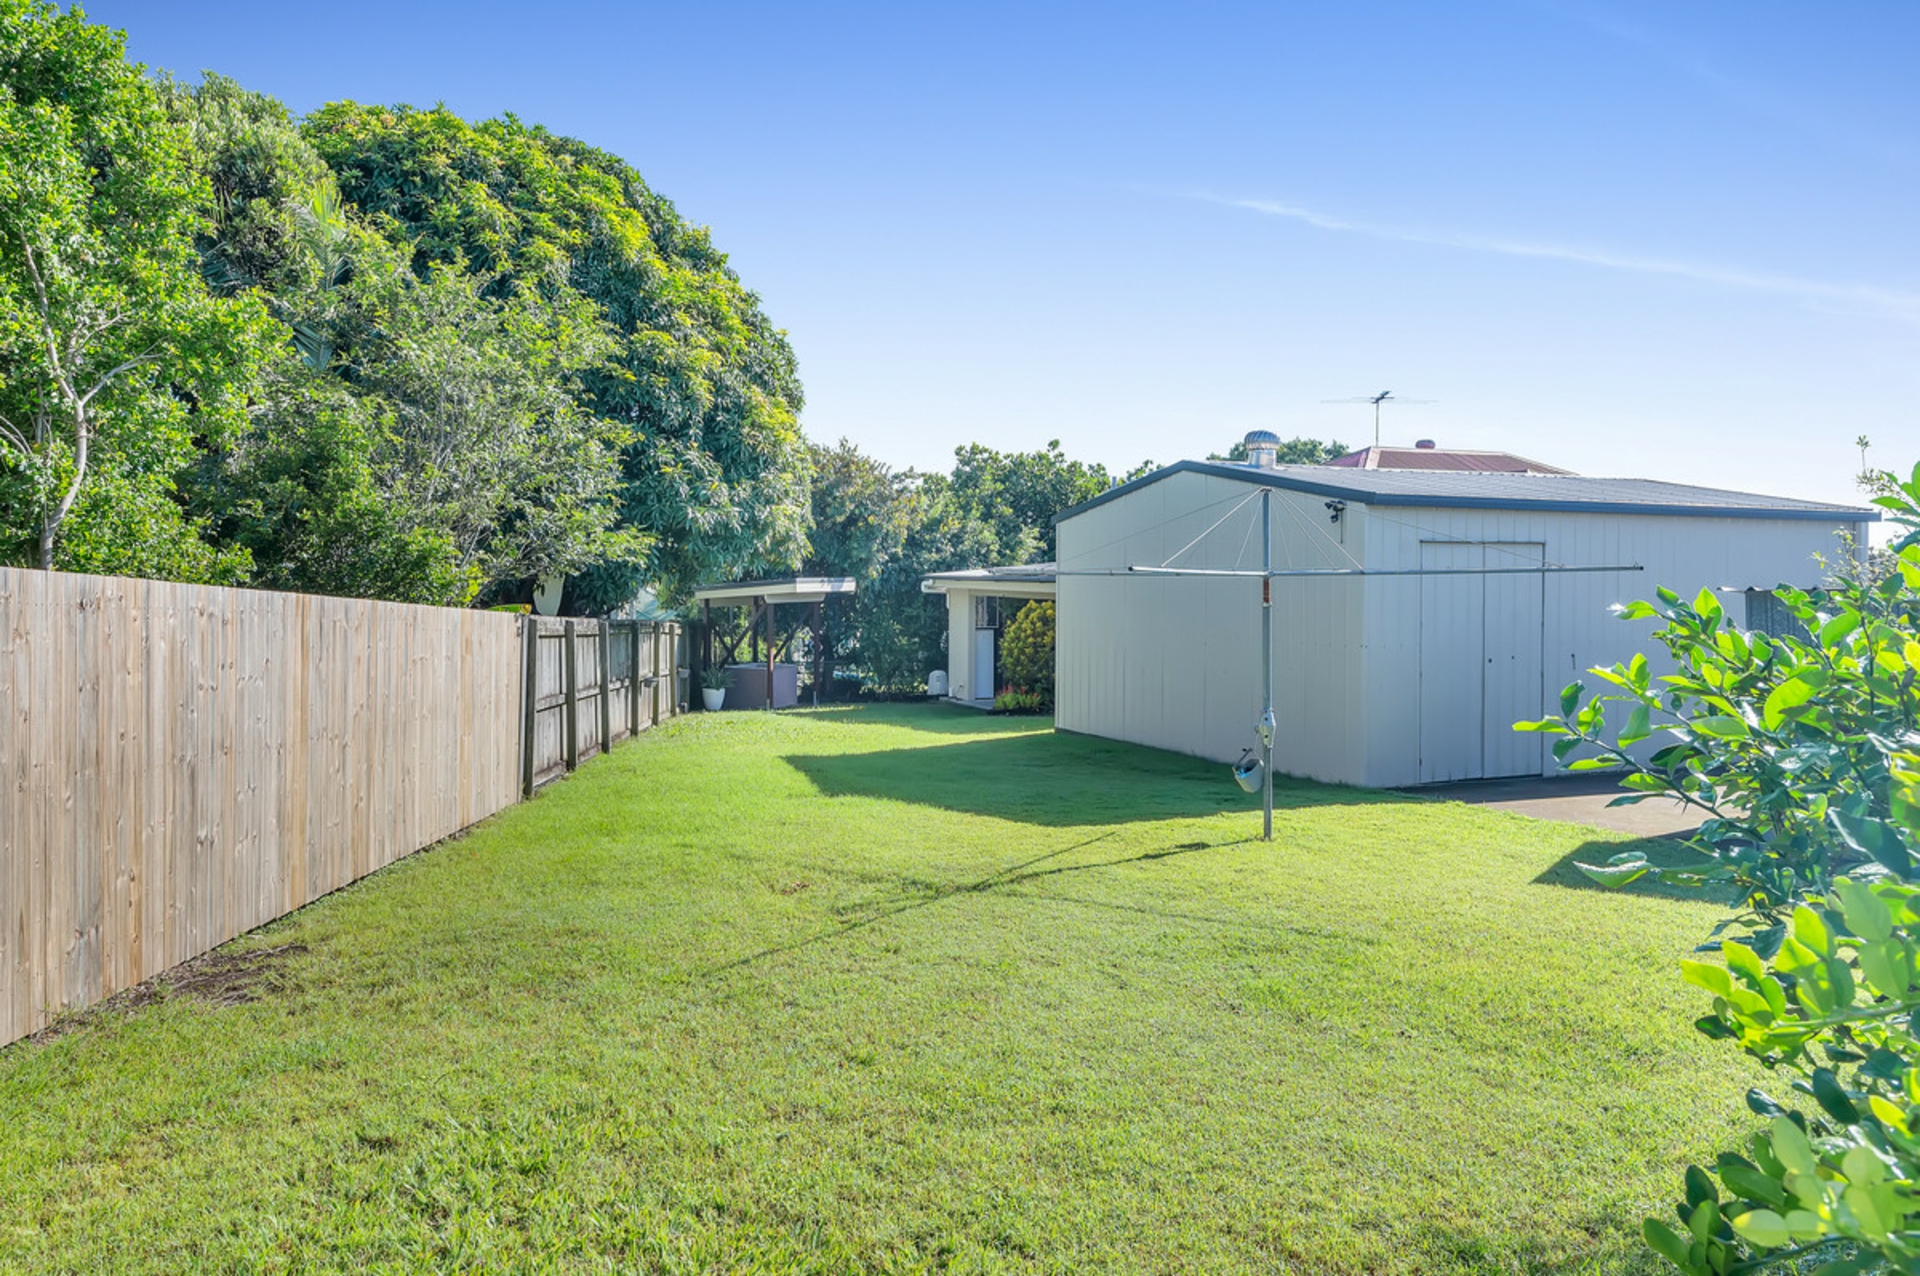
- A high clearance (2.7 metre) double bay Titan shed (remote doors) with a workshop at the rear provides exceptional storage and vehicle accommodation
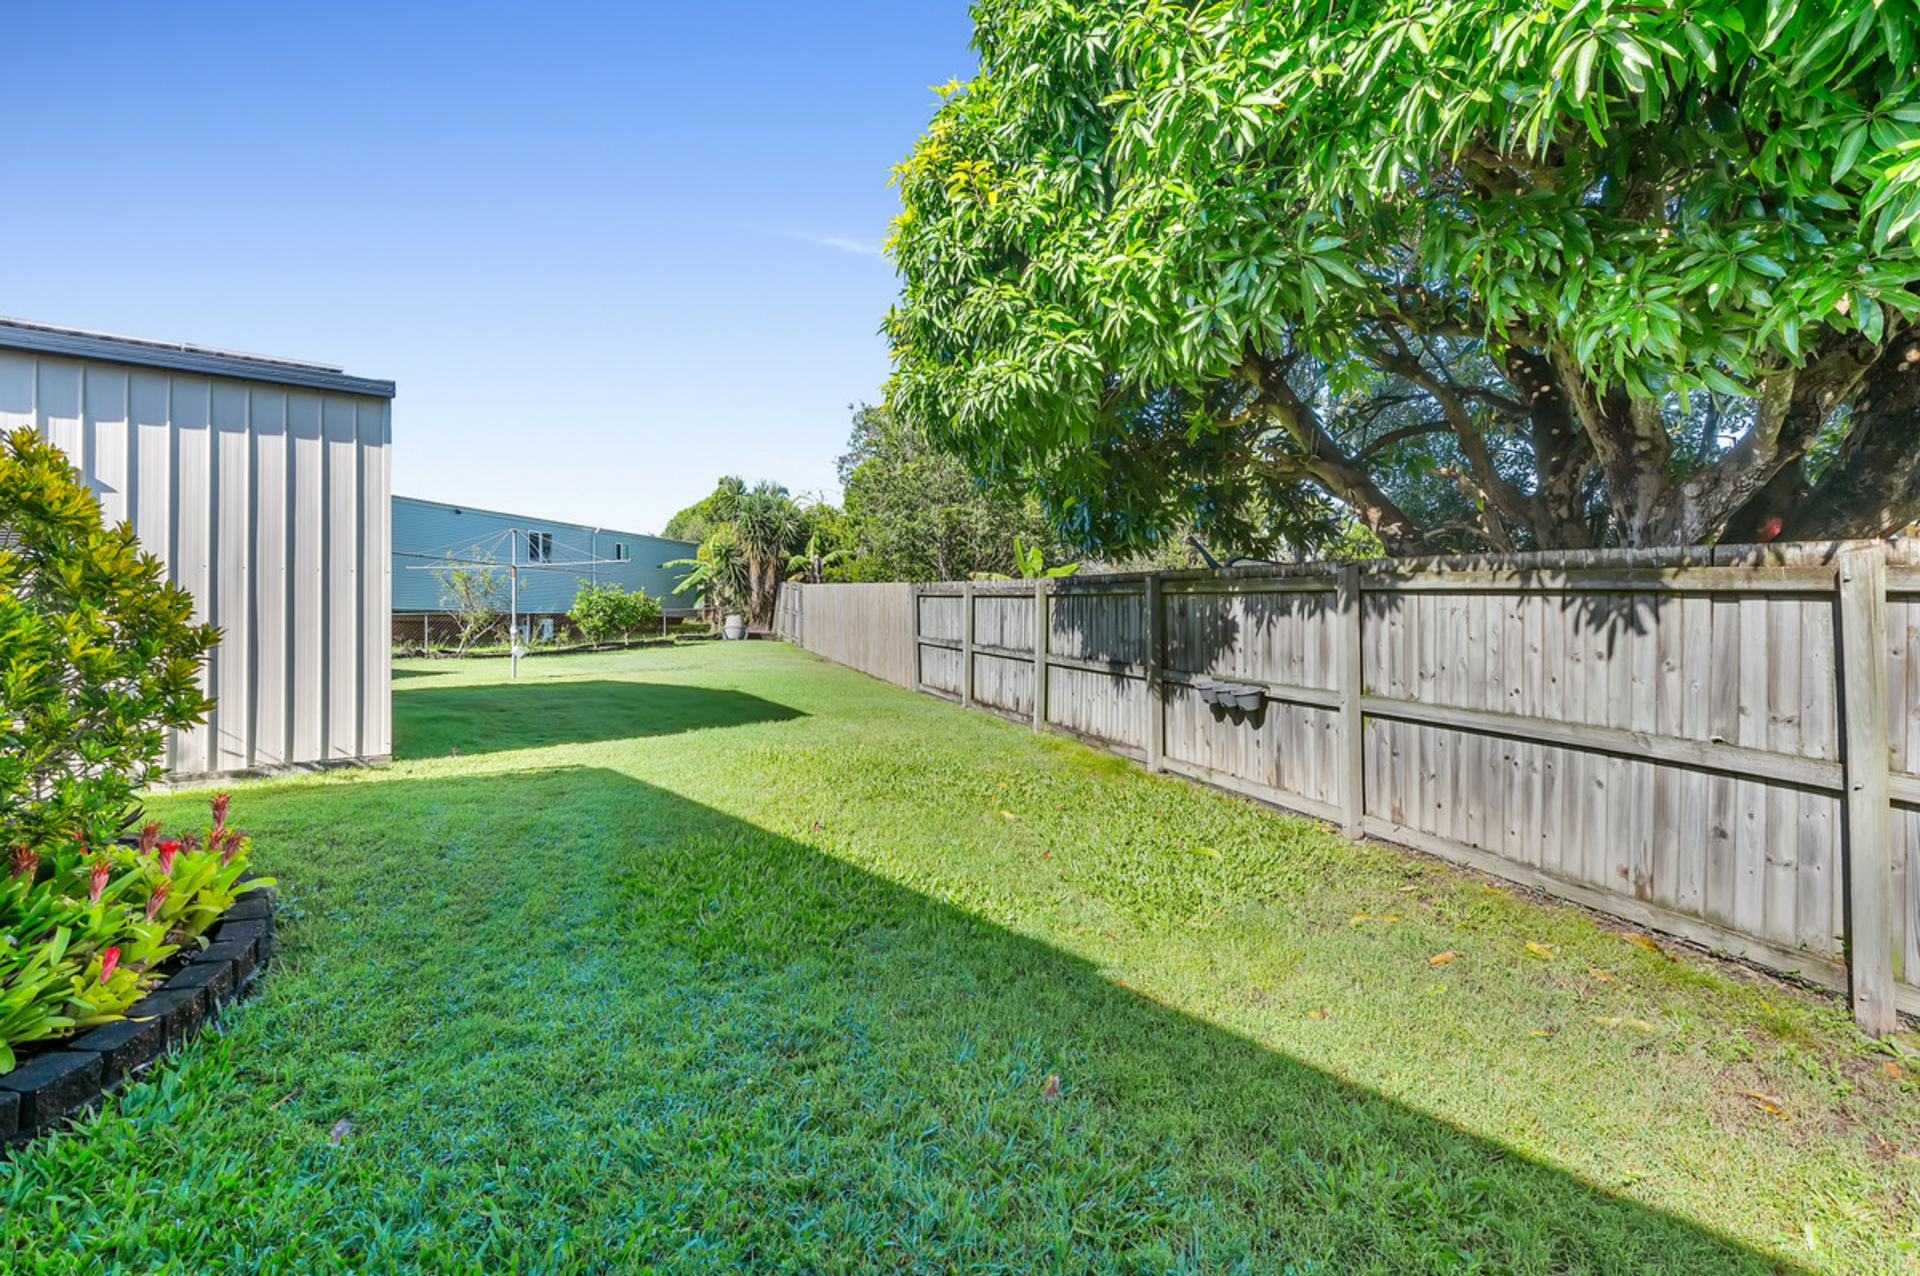
- A expansive family friendly 647sqm block (fenced) with plenty of yard for gardeners, children and pets.
- Cool all year round with air-conditioning and fans
- Other features include security screens, 4.6Kw Bosch solar system, ceiling insulation, water tank with pump and a garden shed
For further information or to arrange your inspection, please contact DANIEL WATERS.
QUICK FACTS:
Year Built: Circa 1960's
Land Size: 647m2
Aspect: North/East Facing
Rates: Approx $420p/q
Market Rent Assessment: Approx. $600 - $650 per week
School Catchments: Zillmere State School, Aspley State High School
Solar System � Yes � a 4.6KW system